What Are the Best Steel Prefab Buildings?

Choosing the best Steel Prefab Buildings requires more than comparing prices or attractive photographs. The right solution depends on climate, building use, site access, budget, and future expansion plans. A warehouse, workshop, farm structure, and emergency facility need different specifications. This guide examines those differences through practical performance, engineering evidence, and supplier reliability.

Real performance begins with the frame. Look closely. Galvanized steel can improve corrosion resistance, while accurate connections support faster assembly. Insulated wall panels help control indoor temperatures and reduce condensation risks. Roof design also matters, especially where heavy snow, strong winds, or intense sunlight are common. Reliable manufacturers provide load calculations, material details, installation drawings, and clear warranty terms. Independent engineering reviews add confidence when the building has unusual dimensions or demanding conditions.

Site preparation is often underestimated. A level foundation, proper drainage, and accessible delivery route can prevent expensive delays. Experienced installers should explain anchor placement, lifting requirements, ventilation, fire safety, and maintenance access. Still, no single model wins every project. Some low-cost buildings look efficient but may use thinner panels, weaker doors, or limited corrosion protection. That assumption deserves scrutiny. The cheapest quote may not be the lowest long-term cost.

The answer is rarely perfect. Readers should compare verified specifications, completed projects, customer feedback, and after-sales support. Small details matter, such as sealed fasteners, reinforced openings, interior lighting, and replacement-part availability. By weighing evidence instead of marketing claims, buyers can identify Steel Prefab Buildings that remain practical, safe, adaptable, and dependable for years.

What Are the Best Steel Prefab Buildings?

Definition and Core Features of Steel Prefab Buildings

What Are the Best Steel Prefab Buildings?

Definition and Core Features of Steel Prefab Buildings

Steel prefab buildings are structures designed and fabricated in a controlled factory environment. Workers cut, weld, coat, and label steel components before transport. On site, crews assemble frames, roof systems, wall panels, and connections like a three-dimensional kit. The core features include structural steel frames, standardized modules, bolted joints, precise shop drawings, and factory quality checks. AISC 360 provides widely recognized requirements for steel design and construction in the United States. However, compliance alone does not guarantee a suitable building.

Speed matters.

Industry research supports this advantage. The SmartMarket Report on prefabrication and modularization found that many contractors reported better schedules, quality, and cost control after adopting prefabrication. Actual results still depend on engineering coordination, transport access, and foundation readiness. A perfectly fabricated frame cannot solve an inaccurate site survey. That weakness is often overlooked.

Steel also offers high strength with relatively low structural weight. The World Steel Association reported global crude steel production of about 1.89 billion tonnes in 2023, showing the material’s enormous industrial base. Yet steel is not automatically sustainable. The 2024 Global Status Report for Buildings and Construction states that buildings and construction consumed 32% of global energy and produced 34% of global carbon dioxide emissions in 2023. Designers should therefore examine recycled content, corrosion protection, insulation, disassembly, and the building’s full service life. Galvanized connections, sealed wall panels, and careful thermal-bridge detailing can make a practical difference.

Main Types of Steel Prefab Buildings and Their Uses

Steel prefab buildings are built from factory-cut components and assembled quickly on site. Their main types serve different practical needs, climates, and budgets.

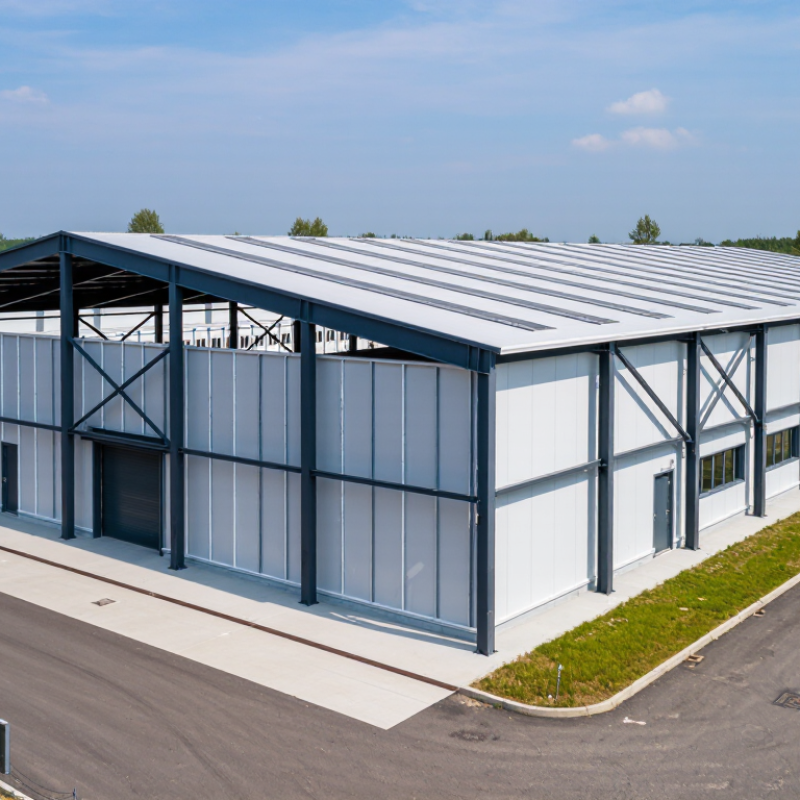
Rigid-frame buildings are common for warehouses, workshops, aircraft shelters, and indoor sports areas. Their wide, column-free interiors allow forklifts, storage racks, or tall equipment to move freely. Clear-span designs can cover large spaces, but deeper frames may increase steel use and foundation costs. Light-gauge steel buildings suit offices, classrooms, small homes, and temporary facilities. They use thinner formed sections and insulated wall panels. These buildings are lighter, yet careful detailing is essential around doors, windows, and service openings.

Agricultural steel buildings often protect tractors, feed, livestock, and harvested crops. Open-sided versions improve airflow, while enclosed structures offer better weather control. Modular steel buildings can become site offices, clinics, classrooms, or worker accommodation. Their factory production improves dimensional consistency and reduces wet-weather delays. Still, transport limits can restrict module size. That detail is easy to overlook.

A reliable selection process starts with the building’s use, local wind and snow loads, soil conditions, and future expansion plans. Engineers should check connections, drainage, insulation, fire resistance, and corrosion protection before fabrication. Condensation is a frequent weakness in poorly insulated steel buildings. A small roof leak can damage stored materials quickly. Lower initial cost may also mean higher maintenance later. Good design balances speed, strength, comfort, and long-term operating expenses rather than focusing on the frame alone.

What Are the Best Steel Prefab Buildings?

Typical clear-span ranges show how common steel prefab building types are matched to their primary uses. These representative planning values can vary with loads, site conditions, local codes, and structural design.

Key insight: Steel prefab buildings are widely used for warehouses, workshops, agricultural facilities, retail spaces, sports buildings, and aircraft hangars because their prefabricated frames can provide efficient construction and relatively large column-free areas.

Key Materials, Structural Systems, and Construction Methods

The best steel prefab buildings begin with the right materials, not attractive drawings. Galvanized structural steel resists moisture and corrosion during transport and assembly. Cold-formed steel suits wall studs, roof purlins, and lighter loads. Hot-rolled sections provide greater strength for wide spans, heavy equipment, or multi-story structures. Insulated sandwich panels improve thermal performance and reduce installation time. Still, insulation details can fail around doors, joints, and fasteners. Small gaps matter.

Structural systems should match the building’s use and local conditions. A rigid frame creates open interior space for workshops, warehouses, and agricultural facilities. Portal frames work efficiently under predictable roof loads. Braced frames can control movement where wind or seismic forces are significant. Engineers must check snow, wind, foundation settlement, drainage, and connection behavior together. A strong frame is not enough. The foundation may become the weak point.

Tips: Request mill certificates, coating specifications, and connection drawings before fabrication. Confirm bolt grades and weld procedures with qualified professionals. Use factory cutting and pre-punched holes to reduce site errors. During installation, protect panels from standing water and inspect damaged coatings immediately. Prefabrication improves consistency, but it does not remove the need for careful site supervision. A rushed installation can still produce misaligned frames, thermal bridges, or leaks. Testing one wall section first may reveal problems before they spread.

How to Compare Steel Prefab Buildings for Different Needs

Comparing steel prefab buildings starts with the building’s purpose, not its advertised price. A warehouse may need clear spans, forklift clearance, and fast enclosure. A workshop may require heavier floor loads, ventilation, and crane support. For offices or housing, thermal breaks, acoustic insulation, daylight, and fire-rated assemblies matter more. Ask for stamped structural calculations, connection details, corrosion protection, and tested fire performance. A low quote means little if the foundation or insulation package is incomplete.

Speed is valuable, but measure it carefully. The Modular Building Institute reports that off-site construction can reduce site activity and improve schedule control, although transport and crane access can erase those gains. Compare total installed cost, including engineering, permits, foundations, delivery, erection, utilities, and future maintenance. The World Steel Association reported approximately 1.89 billion tonnes of crude steel production in 2023. Steel is abundant, but its environmental impact remains significant. The International Energy Agency identifies iron and steel as responsible for roughly 8% of global energy-related emissions. Ask whether the design uses recycled content and allows future disassembly.

Climate changes the decision. In coastal areas, specify stronger corrosion protection and inspect fasteners regularly. In snowy regions, verify drift loads rather than relying on average snowfall. For hot climates, reflective roofing and continuous insulation can reduce cooling demand. I would also compare warranty exclusions and repair response times. They are easy to overlook. My own mistake would be judging only the frame; doors, seals, drainage, and interior finishes often decide long-term performance. A technically strong building can still fail its purpose when users cannot expand, ventilate, or maintain it efficiently.

Factors Affecting Cost, Durability, Safety, and Sustainability

What Are the Best Steel Prefab Buildings?

Factors Affecting Cost, Durability, Safety, and Sustainability

The best steel prefab building is not always the cheapest option. A reliable cost review includes engineering, transport, foundations, insulation, drainage, and future maintenance. A low quotation may exclude soil testing or local permits. That omission can become expensive.

Durability depends on steel thickness, protective coatings, connection quality, and moisture control. In coastal areas, salt air demands stronger corrosion protection. In snowy regions, roof design must handle repeated loads, not just one storm. Qualified structural engineers should check wind, snow, seismic, and fire requirements before fabrication. Safety starts with accurate calculations. It also depends on trained installation crews, clear escape routes, fire-resistant materials, and secure anchoring.

Sustainability requires more than calling steel recyclable. Good insulation reduces heating and cooling demand. Efficient panel layouts can reduce cutting waste during production. Bolted connections may support future disassembly and reuse. Yet steel production still consumes considerable energy. No system is perfect. Buyers should request material records, energy data, coating specifications, and inspection reports. I would also compare the building’s full life-cycle cost, rather than trusting the first attractive price. Small details matter, such as sealed joints, roof overhangs, and accessible gutters. They can prevent damp interiors and premature repairs.

What Are the Best Steel Prefab Buildings? - Factors Affecting Cost, Durability, Safety, and Sustainability

Evaluation Dimension Light-Gauge Steel Panel Building Rigid-Frame Steel Building Modular Steel Building Insulated Steel Panel Building
Typical Applications Small offices, classrooms, residential units, clinics, and low-rise extensions. Warehouses, workshops, agricultural buildings, retail spaces, and aircraft or vehicle shelters. Offices, classrooms, healthcare spaces, worker accommodation, and multi-unit projects. Cold storage, food processing, clean environments, offices, and energy-efficient commercial buildings.
Typical Clear-Span Capability Approximately 20–60 ft, depending on framing depth, loading, and interior supports. Approximately 40–200 ft or more with engineered trusses and frames. Usually 12–40 ft per module; larger spaces can be created by combining modules and reinforcing connections. Approximately 20–150 ft when used with an engineered rigid-frame system.
Indicative Installed Cost About $40–$120 per sq. ft. for a basic finished building, excluding land and unusual site work. About $25–$90 per sq. ft. for the structural shell and common building systems; finished occupancy costs more. About $150–$350 per sq. ft. for a completed occupied building, depending on specification and transport. About $35–$110 per sq. ft. for the building shell and insulated envelope; specialized refrigeration or process equipment is additional.
Main Cost Drivers Interior finish level, foundations, insulation, windows, plumbing, electrical systems, and local labor rates. Span, snow and wind loads, crane requirements, foundations, doors, insulation, fire protection, and interior fit-out. Module size, transportation distance, crane access, utility connections, foundation design, and finish specifications. Panel thickness, insulation core, thermal-bridge detailing, vapor control, doors, refrigeration, and hygiene requirements.
Typical Construction Schedule Approximately 3–9 months, including engineering, permitting, foundations, installation, and interior work. Approximately 2–8 months for many standard projects; complex foundations and fit-out can extend the schedule. Factory production may take 8–20 weeks, followed by site installation and connections that commonly take several weeks. Approximately 2–7 months for standard projects, depending on the frame, envelope, equipment, and approval process.
Expected Structural Service Life Commonly 50+ years when protected from moisture, corrosion, and excessive movement. Commonly 50–75+ years with suitable coatings, drainage, maintenance, and properly designed connections. Commonly 50+ years for the structural frame; service life varies by transport, joints, envelope, and maintenance. Commonly 40–60+ years for the frame; panel skins, seals, and finishes may require earlier replacement.
Corrosion Resistance Usually relies on galvanized or coated steel; cut edges, fasteners, condensation, and coastal exposure require attention. Painted, galvanized, or weathering steel can be used; exposed steel needs a coating system suited to the environment. Factory-applied coatings offer consistent protection, but transport damage and field joints must be inspected and repaired. Good potential when panel joints, flashings, fasteners, and drainage are correctly detailed and maintained.
Thermal Performance Typical wall assemblies may achieve approximately R-13 to R-30; thermal bridging must be controlled at studs and connections. Typical insulated roof and wall systems may achieve approximately R-13 to R-38; performance depends strongly on detailing. Factory-built assemblies commonly range from approximately R-19 to R-38, subject to module design and local energy codes. Typical insulated metal panels range from approximately R-16 to R-40, depending on core material and thickness.
Energy Efficiency Potential Good when continuous insulation, airtight membranes, efficient glazing, and properly sealed penetrations are included. Good, but large roof areas and metal thermal bridges require careful insulation and air-sealing design. Good potential because much of the envelope is assembled under controlled factory conditions; site interfaces remain critical. Very good potential because continuous insulated panels can reduce air leakage and thermal bridging.
Fire Safety Steel is non-combustible, but unprotected steel can lose strength at elevated temperatures. Fire-rated wall, floor, and ceiling assemblies may be required. Steel framing is non-combustible, but fire resistance depends on rated assemblies, sprinklers, compartmentation, and applied protection. Factory control can improve consistency, but each module and connection must meet the applicable fire and egress requirements. Fire performance varies by insulation core, joints, and panel rating. Some cores provide better fire resistance than others.
Wind and Seismic Performance Good when engineered for site-specific wind, snow, and seismic loads; anchorage and diaphragm connections are especially important. Very good for large-span applications when frame design, bracing, foundations, and connections are engineered for local hazards. Good when modules are properly tied together and anchored to the foundation; transportation and lifting loads must also be considered. Performance depends primarily on the supporting frame, panel fasteners, diaphragm action, and connection design.
Maintenance Requirements Inspect coatings, fasteners, flashings, sealants, roof drainage, and areas exposed to condensation or salt air. Inspect roof panels, gutters, exterior coatings, bolts, doors, bracing, and areas where water can collect. Inspect module joints, sealants, utility connections, transport-related damage, exterior coatings, and roof interfaces. Inspect panel joints, sealants, fasteners, impact damage, condensation control, and refrigeration-related penetrations.
Design Flexibility High for small and medium buildings; openings and later modifications must be coordinated with the load-bearing framing. Very high for open interiors, large doors, mezzanines, future extensions, and equipment access. Medium to high; layouts are efficient but module dimensions, transport limits, and connection locations can restrict changes. High for controlled environments, but penetrations and modifications must preserve insulation, vapor control, and hygiene performance.
Sustainability Characteristics Steel components can be dismantled and recycled; efficient design helps reduce material use, while insulation choice affects embodied carbon. Long service life, high material recovery potential, and the ability to relocate or expand can reduce whole-life impacts. Factory production can reduce material waste and improve quality control; transportation and foundation impacts must be included. Strong operational energy performance is possible, but insulation core selection and end-of-life separation affect environmental results.
Recyclability Steel is widely recyclable at the end of service; actual recovery depends on demolition practices and material separation. Steel framing, roof panels, and many accessories can be recovered and recycled when connections are accessible. Modules may be relocated, reused, refurbished, or dismantled; composite materials can make separation more difficult. Steel skins are recyclable, but bonded insulation and composite panels may require specialized separation or disposal processes.
Best Choice When Fast, lightweight construction and efficient use of space are more important than very large clear spans. Large unobstructed interiors, long-term durability, expansion capacity, and cost-efficient structure are priorities. Schedule certainty, controlled factory production, repeatable layouts, and reduced on-site labor are major priorities. Low operating energy, temperature control, airtightness, and hygienic interior conditions are essential.
Data Notes: Cost, schedule, service life, insulation values, and structural capacity are typical planning ranges rather than guarantees. Actual results depend on location, building code, soil conditions, wind and snow exposure, seismic category, labor rates, transportation distance, material specifications, and interior fit-out. Steel is non-combustible, but it still requires an engineered fire-resistance strategy because its strength decreases at high temperatures.

This website uses cookies to ensure you get the best experience. By continuing to browse on this website, you accept the use of cookies for the above purposes.