How to Choose the Best Indoor Stair Railing Kits
Choosing indoor stair railing kits is more than a style decision. A rail must feel steady in the hand, fit the stair geometry, and suit the home’s daily use. The stakes are practical: the CDC’s 2024 older-adult falls data estimates that about 14 million adults aged 65 and older report a fall each year. That figure covers falls broadly, not stair incidents alone, but it underscores why secure support deserves careful attention. Details matter.
Homeowners are also planning for longer stays. AARP’s 2024 Home and Community Preferences Survey found that 75% of adults aged 50 and older want to remain in their homes as long as possible. A well-chosen railing can support that goal, though no kit solves every access need. This guide compares wood, metal, and mixed-material options, then examines mounting methods, handrail shape, finish durability, and installation requirements. Measure each step, landing, and wall before buying; a small mismatch can complicate installation. Check the kit’s stated stair angle, post spacing, and substrate requirements against your layout. Looks are not enough.
Building requirements vary by location and project, so confirm applicable local rules or consult a qualified installer. Product specifications are useful, but they cannot replace an on-site assessment. I would not choose by photos alone; even a beautiful rail can feel awkward when its grip or height is wrong. The best indoor stair railing kits balance dependable support, compatible dimensions, durable materials, and a finish you will still like years later. One trade-off remains: budget kits may simplify the purchase, yet leave less room for unusual stair layouts. This guide helps you spot that gap before it becomes an expensive surprise.
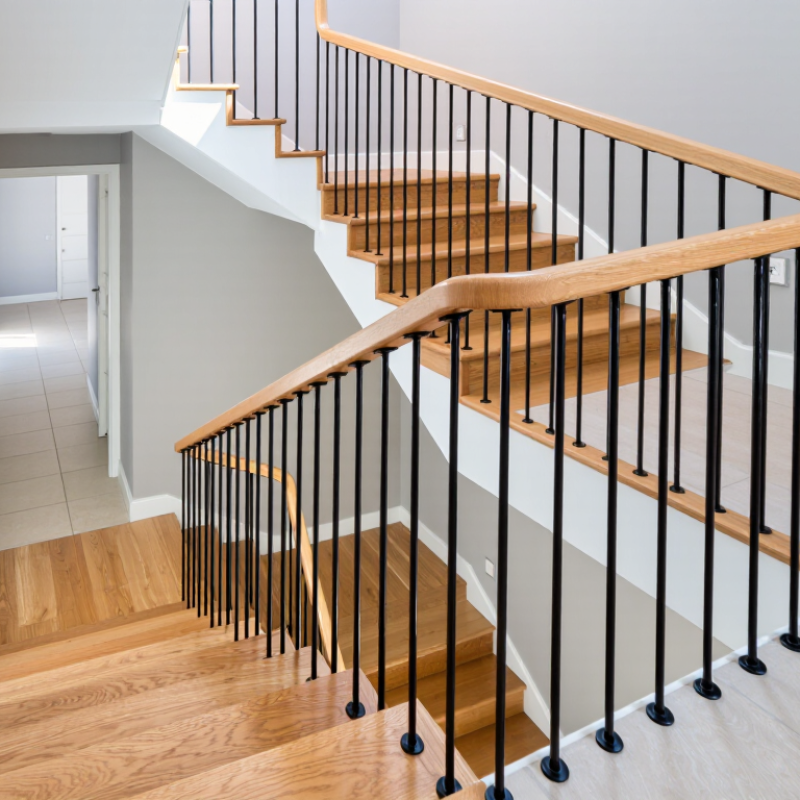
Measure Stair Geometry and Identify the Applicable Residential Code
Before choosing an indoor stair railing kit, measure the staircase as it exists—not as the plans suggest. Record total rise, stair width, tread depth, and the distance between proposed post locations. Measure every riser; older stairs can vary slightly. Small differences matter. A railing that fits the first step may not align cleanly at the landing.
Check the locally adopted residential code before ordering. The 2021 International Residential Code (IRC), published by the International Code Council, sets handrail height at 34 to 38 inches above the stair nosings (Section R311.7.8.1). It also generally requires guards beside open-sided walking surfaces more than 30 inches above the floor or grade below, measured within 36 inches horizontally (Section R312.1.1). These are useful reference figures, not a substitute for local requirements; jurisdictions may adopt different editions or amendments.
Use a tape measure and a level, and note where walls, trim, or newel posts interrupt the railing run. Measure handrail height vertically from a line connecting the tread nosings. Check the landing separately. I have found that a small out-of-square wall can complicate a seemingly simple layout; recheck your numbers before buying. The ICC code provisions provide a clear technical baseline, while your building department can confirm which rules apply to your home.
Verify Handrail Height: IRC Sets a 34–38-Inch Range
The 2021 International Residential Code, published by the International Code Council, places residential handrails 34–38 inches above the stair nosings. Measure vertically from the sloped line connecting the tread nosings to the top of the gripping surface. Not from the tread itself. That small distinction matters when comparing indoor stair railing kits: a bracket’s advertised height may not equal the finished handrail height. Check the kit’s adjustment range and account for the rail’s thickness before drilling.
A tape measure and a level help, but the measurement can still drift on a steep staircase. Recheck it at several steps. The CDC reports that more than one in four adults aged 65 and older falls each year; this figure covers falls broadly, not stair falls alone. It is a useful reminder that a secure, reachable rail matters, though height is only one part of safe installation. Local jurisdictions may adopt different IRC editions or amendments, so confirm the applicable requirements before buying. I’d also test the rail’s grip in person when possible. A compliant number can still feel awkward.
Check Stair-Guard Openings Against the IRC’s 4⅜-Inch Sphere Test
A stair railing kit should be judged by its measured openings, not just its finish. The 2021 International Residential Code (IRC), Section R312.1.3, says openings along the open side of stairs must not pass a 4⅜-inch sphere. That dimension is small enough to make baluster spacing and rail alignment important. A decorative pattern can still leave a gap that fails the test.
Use a rigid 4⅜-inch test sphere at each opening, including near the treads, newel posts, and rail ends. Check after tightening the hardware; gaps can shift during installation. The National Safety Council’s Injury Facts 2024 reports 46,653 U.S. deaths from falls in 2022. This figure includes all falls, not stairs alone, but it underscores why careful inspection matters. Local code adoption can differ, so confirm the applicable edition with your building department.
Tips: Measure the narrowest and widest gaps, not only the first baluster spacing. Test again after the railing is fully secured. I would not rely on visual judgment alone; even a neat-looking opening can be wider than expected.
Compare Materials, Finishes, and Indoor Maintenance Requirements
An indoor stair railing should suit both the room and the hands that use it. Steel offers a firm feel and slim profiles, while aluminum is lighter and generally easy to clean. Wood feels warmer, but its surface can show dents and scratches sooner, especially on a busy staircase. A mixed-material kit may balance these qualities, though joints between materials can collect dust.
Finishes affect daily upkeep. Brushed metal tends to hide fingerprints better than polished metal, which may need frequent wiping near a handrail. Powder-coated surfaces usually clean with a soft cloth and mild soap; abrasive pads can dull them. Painted wood may need touch-ups after knocks, while clear finishes reveal the grain but can show wear along the top edge. Small details matter. Check the care instructions before choosing a cleaner, since strong solvents can damage some coatings.
Think about indoor conditions, too. A humid entryway or a staircase beside a kitchen may leave moisture and grease on surfaces. Wipe these areas regularly, and dry metal parts rather than letting water sit around fittings. Wood can respond to changes in humidity, so small gaps or movement are possible; that does not always mean the kit is defective. Inspect fasteners occasionally, especially after installation, and follow the kit maker’s specified cleaning and adjustment guidance. A finish that looks perfect in a showroom may be less forgiving in a real household.
How to Choose the Best Indoor Stair Railing Kits — Compare Materials, Finishes, and Indoor Maintenance Requirements
How to read this: Scores are a qualitative guide, not standardized test data; 1 indicates a lower routine maintenance burden and 5 a higher one. Wood finishes may need periodic renewal, while coated metals benefit from checks for chips or corrosion. Stainless steel and aluminum generally need routine cleaning. Actual upkeep depends on the finish, use, and indoor conditions.
Confirm Structural Capacity: IBC Specifies a 200-Pound Concentrated Load
When comparing indoor stair railing kits, look beyond the finish and listed load rating. Many editions of the International Building Code (IBC) specify a 200-pound concentrated load at any point along a guard’s top, applied in any direction. Local adoption and project conditions matter. Confirm the applicable code with your building official or design professional.
The rating must cover the installed assembly, not just a post or rail. Load travels through the rail, brackets, fasteners, and into the stair framing or wall. A strong metal post attached to thin trim may still move under pressure. Check the kit’s installation instructions for required fastener type, spacing, and substrate. Solid blocking behind drywall or properly located framing can make a real difference.
Check the paperwork. Then check the structure. If the kit documents do not clearly state the tested configuration or load capacity, ask the supplier or a qualified professional before buying. A polished photo cannot confirm a safe connection. It is easy to overlook the stair’s actual framing, especially in an older home; sometimes the best-looking layout needs different mounting points. Don’t guess.
How to Choose the Best Indoor Stair Railing Kits — Confirm Structural Capacity: IBC Specifies a 200-Pound Concentrated Load
| Evaluation dimension |
Code reference or benchmark |
What to verify in a railing kit |
Why it matters |
| Concentrated load |
IBC provisions for handrails and guards commonly specify a 200-pound (0.89 kN) concentrated load applied in any direction at any point along the top. |
Check that the complete assembly—including rail, posts, brackets, fasteners, and supporting structure—has appropriate documented capacity. |
A strong rail alone does not establish that the installed system can resist the load. |
| Uniform load |
IBC provisions commonly include a 50-pound-per-linear-foot (0.73 kN/m) load for handrails and guards; confirm the applicable code edition and provisions. |
Review test reports or engineering documentation for the applicable uniform-load condition, not just a point-load rating. |
Uniform and concentrated loads represent different loading conditions. |
| Load combinations |
The cited IBC handrail-and-guard load provisions generally treat the uniform and concentrated loads as separate cases rather than simultaneous loads. |
Make sure product documentation identifies which load case was tested or calculated and how it applies to the intended installation. |
Comparisons are meaningful only when the load cases and test conditions are understood. |
| Post and bracket spacing |
The IBC load requirement is not a universal post-spacing specification; allowable spacing depends on the system design and supporting construction. |
Follow the documented maximum spacing and bracket layout. Do not assume wider spacing is acceptable because the rail material appears substantial. |
Spacing affects bending forces in rails and the demands on posts and connections. |
| Substrate and anchorage |
The load must be transferred through the connections into adequate building structure; code compliance depends on the installed assembly. |
Confirm the specified anchors and installation details suit the actual substrate, such as solid framing, concrete, or masonry. |
Anchors attached only to finish materials may not provide the required structural support. |
| Documentation and local approval |
IBC requirements vary by adopted edition and may be amended by state or local authorities. |
Request applicable engineering calculations or test documentation, and confirm requirements with the local building department or design professional. |
A general code reference is not a substitute for project-specific approval. |