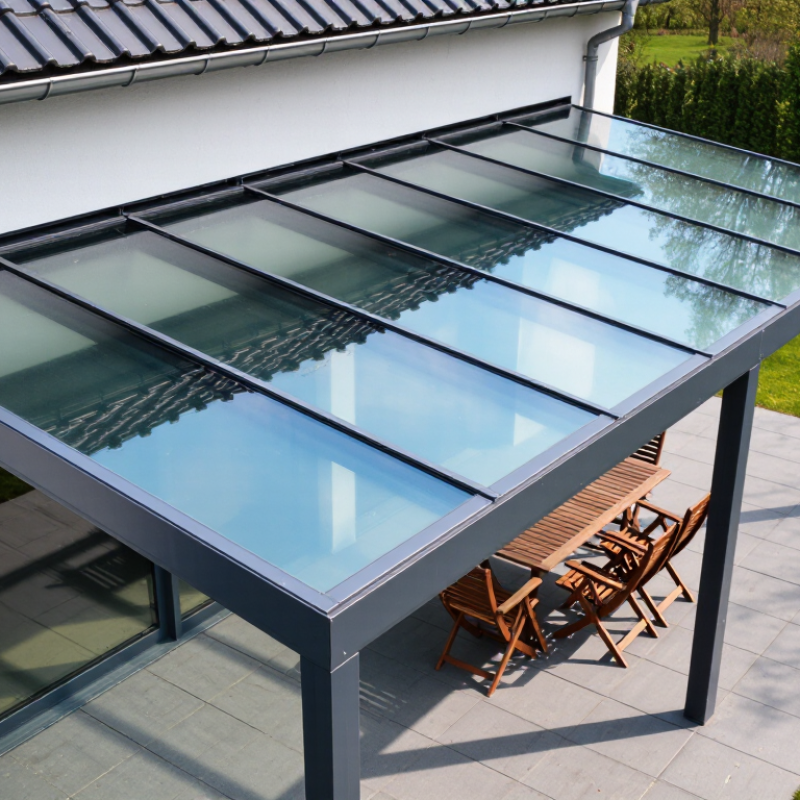
How to Choose the Best Glass Roof Patio Covers?

Choosing Glass Roof Patio Covers is not simply a style decision. The right system should balance daylight, weather protection, energy performance, and long-term maintenance. A clear roof can brighten a patio beautifully, but it may also increase summer heat and glare. Low-emissivity glass can reduce this effect. Tinted or solar-control glass may help further, depending on your climate and patio orientation.

Details matter.

Before comparing designs, examine the glass specification, frame strength, drainage, seals, and installation method. Laminated or tempered safety glass is usually more suitable than ordinary glass for overhead applications. Ask whether the structure is rated for local wind, rain, and snow conditions. A qualified contractor should explain these ratings clearly and provide written product information. Vague promises are not enough.

Think about the afternoon sun.

A well-designed cover should move water away from doors, furniture, and foundation walls. Inspect the gutter layout and flashing details, especially where the roof connects to your home. Good ventilation may also prevent trapped heat beneath the panels. However, no design performs perfectly in every season. I would rather accept a slightly less dramatic roof than choose one that becomes uncomfortable in July. This is where many attractive projects need more reflection.

Reliable suppliers should offer transparent warranties, maintenance guidance, and verifiable installation experience. Compare completed projects, not only showroom photographs. Ask how the team handles seal replacement, drainage blockages, and accidental glass damage. With careful evaluation, Glass Roof Patio Covers can create a bright, durable outdoor room without sacrificing comfort or practical performance.

How to Choose the Best Glass Roof Patio Covers?

What Are Glass Roof Patio Covers and How Do They Work?

Glass roof patio covers are overhead structures that use glass panels instead of traditional roofing sheets. They create a sheltered outdoor room while allowing daylight to pass through. Most systems combine safety glass, aluminum or steel framing, seals, gutters, and supporting posts.

The glass usually slopes slightly. Rainwater moves toward channels and downspouts rather than collecting above the patio. Tempered or laminated glass helps resist impact and reduces injury risks if breakage occurs. Sealed joints limit drafts and water entry, but poor installation can still cause leaks. Ventilated panels or opening sections can release warm air on sunny afternoons. Without ventilation, the patio may feel like a greenhouse.

Clear glass gives the brightest view. Tinted, frosted, or solar-control glass can reduce glare and summer heat. I once assumed more daylight always meant greater comfort. That is not quite true. A south-facing patio may need shading, blinds, or carefully selected glass. Measure the roof area, drainage route, local wind exposure, and supporting wall strength before choosing a design. A qualified installer or structural professional should verify the load requirements. Small details matter. Check seals, gutter access, cleaning needs, and winter weather performance. The most attractive cover may not be the easiest to maintain.

Which Glass Roof Design Best Fits Your Patio?

Choosing the best glass roof design starts with your patio’s shape, light, and daily use. A lean-to roof suits homes with limited space and creates a clean connection against an existing wall. A gable design adds height, air movement, and a stronger architectural presence. It works well over wider patios. For narrow spaces, a simple pitched roof may provide enough daylight without feeling oversized. A flat glass roof looks modern, but it needs careful drainage and regular cleaning.

The right design should also respond to your climate. Low-angle sunlight can make clear glass uncomfortably hot in summer. Tinted, laminated, or solar-control glazing may improve comfort and safety. However, darker glass can reduce winter brightness. That trade-off deserves attention. A qualified installer should assess the wall, foundations, drainage, wind exposure, and roof load before construction. These checks are practical, not decorative.

Tips: Measure the patio throughout the day, not only in the morning. Notice where shadows fall. Ask for glass performance details, including thermal insulation and safety ratings. Consider roof vents or opening panels for warm afternoons. Avoid choosing a design from appearance alone. A gable roof may look impressive, yet it could overwhelm a small garden. I would also leave room for honest revision. Your first preference may change after seeing samples, structural drawings, and afternoon glare.

How to Choose the Best Glass Roof Patio Covers? - Which Glass Roof Design Best Fits Your Patio?

Glass Roof Design Best For Typical Roof Pitch Daylight & Solar Control Weather Protection Ventilation Potential Maintenance Level Main Advantages Important Considerations
Single-Slope Lean-To Glass Roof Patios attached to an existing wall; narrow or rectangular spaces Commonly about 5°–25°, subject to the glazing and framing system Good daylight; low-emissivity or solar-control glass can reduce heat gain Good when correctly sloped, flashed, sealed, and connected to suitable drainage Limited unless roof vents, opening panels, or side openings are included Low to moderate; gutters, seals, and glass require periodic inspection Simple geometry, efficient use of wall space, and generally straightforward water runoff The wall connection must be properly designed; afternoon sun may increase indoor temperatures
Gable Glass Roof Large patios, freestanding structures, and traditional architectural styles Often about 20°–45%, depending on structure, climate, and appearance Very good daylight from two roof planes; external shading may be useful Good rain and snow shedding when ridge, valleys, flashing, and drainage are detailed correctly Good potential for high-level vents or opening roof sections Moderate; more joints, ridge details, and gutters may require attention Creates visual height, improves air movement, and suits larger covered areas Usually requires more framing, careful structural design, and a larger installation budget
Pyramid or Hip Glass Roof Square or nearly square patios where a balanced appearance is desired Commonly about 20°–40%, determined by the frame and glazing system Excellent multi-directional daylight; solar-control glazing may be important in sunny climates Good runoff on all sides when hips, perimeter gutters, and junctions are properly sealed Moderate; can include roof vents, but the geometry may limit opening sizes Moderate to high; several roof intersections and drainage points need inspection Provides an attractive central feature and distributes daylight evenly More complex fabrication and drainage detailing than a simple single-slope roof
Curved Glass Roof Contemporary patios requiring a soft profile or additional headroom Curved geometry rather than a conventional straight pitch Good daylight; glare and heat should be assessed according to orientation and glass specification Can provide good runoff, but curved joints and edge drainage require precise installation Moderate; ventilation usually depends on separate opening sections or side glazing Moderate to high; cleaning access and replacement of curved panels may be more difficult Distinctive appearance, smooth water flow, and a spacious visual effect Custom manufacturing can increase cost, lead time, and future replacement complexity
Fixed Flat-Looking Glass Roof Minimalist designs where a low-profile appearance is the priority Usually designed with a concealed fall; true zero-slope glazing is generally unsuitable for drainage Good overhead light; solar-control glass and internal or external shading may be needed Dependent on reliable falls, drainage outlets, waterproof membranes, and carefully sealed edges Limited unless separate roof vents or operable wall panels are installed Moderate to high; debris and standing-water risks make regular inspection important Clean modern appearance and a low visual profile Drainage and waterproofing are critical; local regulations may restrict low-slope designs
Retractable Glass Roof Patios requiring flexible control of sun, rain, and open-air use System-specific; commonly installed on a slight slope for drainage Highly flexible; panels can open for sunlight and airflow, while closed glazing provides shelter Good when fully closed and correctly sealed; performance depends on tracks, gaskets, and drainage Excellent when open; adjustable ventilation is the main benefit Moderate to high; tracks, motors, seals, and drainage channels need routine care Offers the greatest flexibility between a covered room and an open patio Higher mechanical complexity, electrical requirements, and installation cost than fixed roofs
Selection note: Choose the roof form according to patio size, orientation, local rainfall and snow conditions, desired ventilation, structural requirements, and the performance of the selected safety glazing. Roof pitch, glass type, drainage, wind resistance, and attachment details should be confirmed against applicable local building regulations and manufacturer specifications.

How to Evaluate Glass Types, Safety, and Weather Protection

How to Choose the Best Glass Roof Patio Covers?

How to Evaluate Glass Types, Safety, and Weather Protection

Choosing a glass roof begins with understanding how each glass type behaves outdoors. Clear glass provides strong daylight, but it can create intense heat beneath the patio. Laminated glass holds together after impact, while tempered glass breaks into smaller, less dangerous pieces. For many patios, combining both safety features offers better protection. Ask for written information about thickness, impact performance, and heat control. Do not rely on appearance alone.

Low-emissivity coatings can reduce solar heat and help stabilize indoor temperatures. However, performance depends on roof direction, shading, and local climate. A west-facing roof may still feel hot during summer afternoons. Visible samples help. Small details matter.

Safety also depends on the supporting structure, not only the glass. Confirm that the frame can handle wind, rain, and expected maintenance loads. Check drainage channels, flashing, fasteners, and rubber seals carefully. Poorly fitted seals may allow water to enter during heavy storms. The roof should also include suitable pitch for runoff and resist corrosion in humid or coastal areas. Local building requirements should guide glass thickness and installation methods.

I once focused too much on light transmission and underestimated glare. That was a useful mistake. Now I also consider furniture fading, cleaning access, and the sound of rain. Inspect the cover after installation, especially around joints. A beautiful roof is not enough if small leaks appear after the first severe weather.

What Structural and Installation Factors Should You Check?

How to Choose the Best Glass Roof Patio Covers?

A glass roof patio cover should begin with the structure, not the appearance. Check how the roof load transfers into beams, posts, walls, and footings. An existing wall may look solid but lack suitable reinforcement for a new ledger connection. A qualified structural professional should inspect the wall material, connection points, and foundation condition. Small cracks, corrosion, or uneven settlement deserve attention before installation.

Local wind, snow, and rain conditions also affect the design. Ask for calculations that match the property’s exposure and roof span. The glass should be safety-rated, while the frame must allow controlled thermal movement. Rigid connections can create stress when temperatures change. That detail is easy to overlook. A slight roof slope helps water reach the drainage channel instead of collecting near the wall. Reliable flashing matters more than decorative trim.

Installation planning needs equal care. Measure the opening, check ceiling heights, and confirm access for lifting large panels. Protect nearby paving and keep temporary supports stable during assembly. Installers should inspect every gasket, screw, and sealant joint rather than relying on appearance. A simple hose test can reveal leaks around corners and wall junctions. I would also ask how damaged glass can be replaced later. Maintenance access is often treated as an afterthought, and that can make a beautiful cover inconvenient to own.

How to Compare Costs, Maintenance, and Long-Term Value?

Choosing a glass roof patio cover requires more than comparing installation quotes. Ask for a full cost sheet covering framing, drainage, flashing, permits, glazing, and future seal replacement. A low quote may exclude difficult roof connections or structural reinforcement. The U.S. Department of Energy reports that windows can account for 25–30% of household heating and cooling energy use. This figure does not measure patio roofs directly, but it highlights the value of solar-control glass and careful orientation.

Maintenance costs depend on access and climate. Dust, leaves, hard-water marks, and failed seals can quickly reduce clarity. Tempered or laminated safety glass usually costs more, yet replacement can be safer and less disruptive. Request the glass specification, visible light transmission, solar heat-gain coefficient, and warranty terms. National Fenestration Rating Council guidance supports comparing these performance values rather than judging glass by appearance alone. Long-term value is difficult to predict. A cooler seating area may improve daily use, but energy savings could be modest under heavy shade or mild weather.

Tips: Get three itemized bids. Check drainage details. Price annual cleaning. Ask who repairs leaks. Keep ten percent for surprises. I would also test the space during the hottest afternoon before approving the design. A beautiful roof can still feel too warm. The 2024 Cost vs. Value Report from Remodeling Magazine shows that exterior projects often recover only part of their cost at resale, so personal use should carry more weight than promised payback.

How to Choose the Best Glass Roof Patio Covers?

Comparing installation cost, maintenance, and long-term value

Planning estimates for typical U.S. residential projects in 2025, shown in U.S. dollars per square foot. The 20-year ownership estimate combines the midpoint installed cost with routine cleaning, seal inspections, and minor hardware maintenance. Insulated low-E laminated glass generally has the highest initial price, but it can offer better thermal performance and stronger long-term comfort.

Tempered single-pane glass
Typical service life: 15–25 years
Laminated single-pane glass
Typical service life: 20–30 years
Insulated low-E laminated glass
Typical service life: 20–30 years

This website uses cookies to ensure you get the best experience. By continuing to browse on this website, you accept the use of cookies for the above purposes.