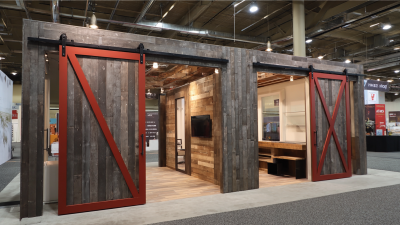
10 Tips for Choosing Barn Doors for Bathrooms?
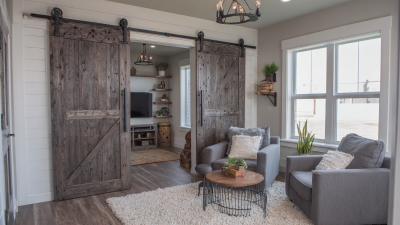
Choosing barn doors for bathrooms requires more than matching a rustic finish to a white wall. A bathroom door must manage privacy, moisture, ventilation, clearance, and daily movement. That combination makes the decision surprisingly practical.
Interior designer Nate Berkus offers a useful design principle: “Your home should rise up to greet you.” A barn door can support that feeling when its hardware feels smooth, its panels suit the room, and its movement does not interrupt the sink or toilet. Still, appearance cannot solve every problem. A sliding door usually leaves small gaps along the sides, top, and bottom. Light, sound, and privacy may pass through. That detail is easy to miss in a showroom.
This guide explores ten useful tips for choosing barn doors for bathrooms. It considers solid-core construction, moisture-resistant finishes, soft-close hardware, track strength, and proper wall support. It also examines lock styles, floor guides, cleaning needs, and the space required beside the opening. Measure twice.
Real experience matters here. A door that glides beautifully on installation day may rattle after months of humidity and repeated use. A dark wood finish may look dramatic, yet show water marks near the vanity. Even a carefully chosen design can feel wrong if family members need stronger privacy.
The best choice balances visual warmth with reliable performance. Some bathrooms may benefit from a conventional hinged door instead. That is not a failure. It is honest planning. These tips help homeowners compare the compromises before purchasing, rather than discovering them after the wall is drilled.
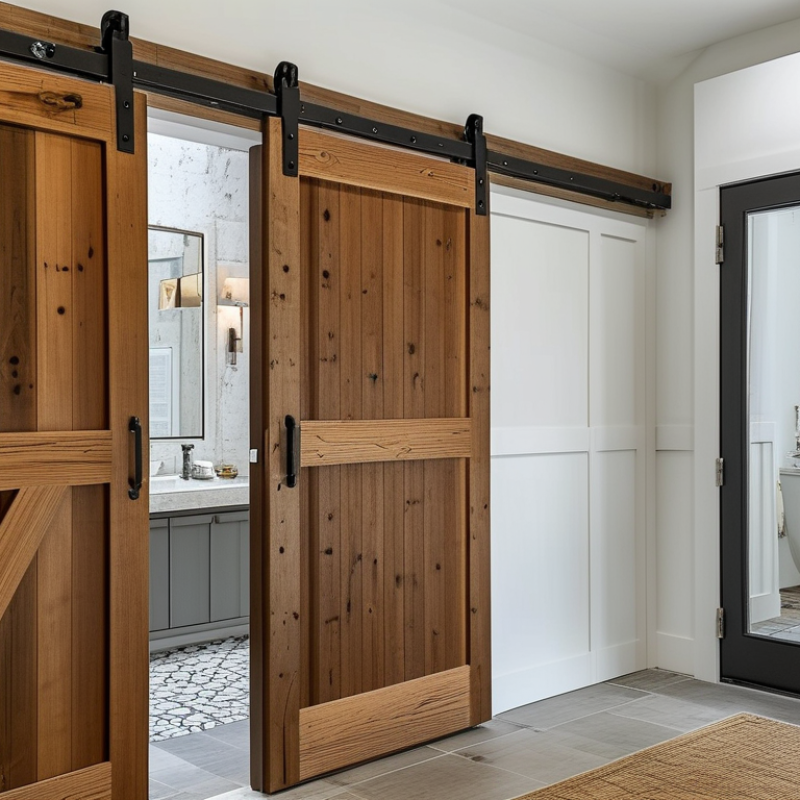
Assess Bathroom Layout, Space, and Door Clearance
Barn doors can save swing space, but they do not create space. Measure the bathroom in real use, not only on paper. Record the wall length, fixture positions, and the door’s travel path. A vanity drawer may collide with the door edge. A towel hook can become an unexpected obstacle.
The NKBA Bathroom Planning Guidelines recommend about 30 inches of clear floor space in front of key fixtures, with at least 21 inches in front of a toilet or bidet. Treat these figures as working targets, not decoration. Leave more room where possible. The 2010 ADA Standards require a 32-inch minimum clear door opening on accessible routes. They also reference a 60-inch turning space for many wheelchair layouts. A barn-door panel must slide fully clear of that route.
Check the wall beside the opening. It should hold the door, track, stops, and mounting structure without covering switches or outlets. Measure the door overlap too. A narrow panel may leave a visible privacy gap near the jamb. That feels uncomfortable quickly. Soft-close hardware helps, but it cannot fix poor clearance. In practice, mark the door’s full movement with painter’s tape and walk through it at night. This simple test often reveals mistakes. I have found that a technically correct layout can still feel cramped, especially when wet towels and laundry baskets enter the scene. Cite: NKBA Bathroom Planning Guidelines; 2010 ADA Standards for Accessible Design, Sections 404 and 603.
Choose Moisture-Resistant Materials and Durable Finishes
Choosing a barn door for a bathroom starts with the material, not the farmhouse look. In humid rooms, I prefer sealed hardwood, composite panels, or properly treated steel. Solid wood can work, but its edges need careful sealing. Water often reaches the bottom rail after showers. That small detail matters. Ask how the door handles repeated humidity, not just occasional splashes. A moisture-resistant core helps prevent swelling, while stable construction reduces warping. Avoid untreated fiberboard; it may soften near a wet floor.
The finish should form a continuous barrier across faces, edges, and drilled holes. A bathroom door sees steam, fingerprints, cleaning sprays, and damp towels. Choose a finish rated for interior moisture and clean it with mild soap. Matte surfaces hide water marks, although textured finishes can trap dust. Inspect the lower edge every few months. I once overlooked that area. It showed swelling before the rest of the door changed. Hardware deserves equal attention. Use corrosion-resistant fasteners and a track with protected bearings. Keep the track away from direct spray, and allow air to circulate behind the door. A barn door does not seal like a hinged bathroom door. If privacy and splash control are critical, add a suitable overlap or rethink the layout. That compromise is easy to miss.
Compare Privacy Levels, Glass Options, and Door Designs
Choosing a barn door for a bathroom requires more than matching the room’s color scheme. Privacy should guide the decision. Solid doors block views best, but they can still allow sound and light through side gaps. Frosted glass softens silhouettes, while deeply textured or fluted glass offers stronger visual privacy. Clear glass looks elegant, but it rarely suits a shared bathroom.
Test the glass in daylight and at night. A sample that appears opaque in a showroom may reveal movement under bright bathroom lighting. Tempered safety glass is a practical choice, and laminated glass can provide added security. Moisture-resistant wood or composite materials also deserve attention. Poorly sealed edges may swell after repeated exposure to steam.
Door design affects daily comfort.
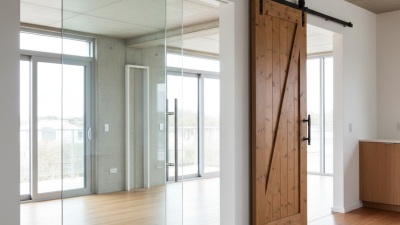
A single sliding panel needs enough wall space, while a bypass design can work better near cabinets. Choose a sturdy track, reliable rollers, and a soft-close feature to reduce noise. Check the overlap carefully; a narrow overlap can expose the bathroom interior. A privacy latch is useful, but many barn doors cannot create a complete seal. That limitation is easy to overlook. Leave ventilation space where needed, yet avoid creating an obvious sightline from the hallway. Measure the wall, trim, handle clearance, and floor level before ordering. I have found that attractive designs sometimes perform poorly when these small details are ignored.
Evaluate Hardware, Installation Methods, and Wall Support
10 Tips for Choosing Barn Doors for Bathrooms
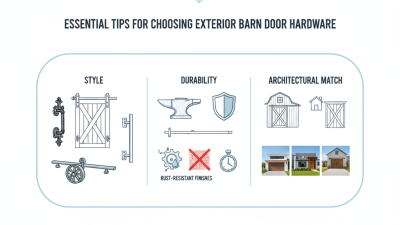
Bathroom barn doors need more than attractive panels. Check the hardware’s material, finish, weight rating, and moisture resistance before choosing a door. Stainless or properly coated components usually handle humid air better than unprotected steel. Rollers should move smoothly without rattling. Small details matter.
Measure the opening, nearby fixtures, and wall clearance carefully. A surface-mounted door needs enough space beside the opening to slide fully. A floor guide keeps the panel stable, while door stops prevent harsh impacts. Soft-closing hardware can reduce noise, but it still needs accurate alignment. Test the handle against towel bars, sinks, and light switches.
Wall support is the part many homeowners underestimate. Locate the studs before drilling, then install solid blocking or a structural header where the track will sit. Drywall anchors alone may not support a heavy door safely. Inspect for hidden pipes and electrical wiring before making holes. Recessed installation can save space, but it demands deeper framing and more complicated work. Surface mounting is simpler, though it may leave sound and light gaps. Barn doors also provide less privacy than hinged doors, especially in shared bathrooms.
Measure twice. Mistakes happen. In one project, a few millimeters of uneven track caused the door to drag, so shimming and rechecking became necessary. A level track, firm wall support, and corrosion-aware hardware determine whether the door remains reliable.
Balance Accessibility, Maintenance, Safety, and Overall Cost
Choosing a barn door for a bathroom requires more than matching a rustic interior. Measure the opening, wall space, and nearby fixtures before ordering. Leave enough clearance for a towel bar, toilet, and walking path. A door should slide easily, even when someone has wet hands. Choose a wide panel with a comfortable handle and a stable track. Soft-close hardware can reduce finger injuries and nighttime noise. Yet it may add cost and require careful adjustment.
Privacy deserves serious attention. Select a solid, tightly fitted door rather than a thin decorative panel. Check the overlap at both edges; small gaps can expose light and sound. A floor guide prevents swinging, but it must not create a toe-catching ridge. Rounded edges help in narrow bathrooms, especially around children, older adults, or wheelchair users. Use moisture-resistant materials and sealed surfaces near showers and sinks. Wipe splashes quickly, and inspect the bottom edge for swelling or peeling. I once underestimated steam damage on an attractive unfinished panel. It looked fine for months. Then the lower corner changed.
Compare the full price, including installation, wall reinforcement, hardware, handles, and future repairs. A cheaper door can become expensive if the wall cannot support its weight. Ask an experienced installer to verify studs, track alignment, and emergency access. The bathroom should remain usable if the door sticks or the track fails. Avoid designs that block the only exit or prevent quick assistance. Test the door several times before final payment. It should glide quietly, stop securely, and close without forcing. Small compromises matter.
10 Tips for Choosing Barn Doors for Bathrooms
Balance accessibility, maintenance, safety, privacy, and overall cost by checking these measurable door-planning requirements.
The chart uses accessibility-related dimensions from the 2010 ADA Standards for Accessible Design:
a minimum 32-inch clear opening, door hardware mounted 34–48 inches above the finished floor,
and at least 18 inches of latch-side maneuvering clearance for a front approach on the pull side.
Confirm local building codes, privacy requirements, ventilation, and installation conditions before purchasing.