10 Tips for Choosing Barn Doors for Closets

Choosing barn doors for closets looks simple until the tape measure exposes the room’s limits. A door may look charming in a bedroom photograph, yet fail beside a narrow nightstand. The track needs clear wall space. The opening needs enough overlap. The floor needs to stay level.

Tom Silva, a veteran contractor and This Old House expert, offers a useful reminder: “Measure twice, install once.” His advice fits barn doors for closets especially well. Measure the opening, wall width, ceiling height, and nearby switches before choosing a style. Check the door’s weight against the hardware rating. A solid oak slab can demand far more support than a hollow-core panel.

Privacy also deserves honest attention. Most barn doors slide over the opening, but they do not seal it like hinged doors. Light, sound, and cooking smells may pass through side gaps. A floor guide can reduce swinging. Soft-close hardware can prevent a sharp bang at night. Small details matter.

Then comes appearance. Reclaimed wood brings knots, nail marks, and uneven color. Painted panels create a cleaner look. Glass inserts add brightness but may reduce privacy. There is no perfect choice.

That assumption deserves testing.

This guide examines ten practical tips for choosing barn doors for closets, from measuring and hardware selection to privacy, maintenance, and daily comfort. Some recommendations may seem obvious. They are still easy to miss. A beautiful door that blocks a lamp, scrapes the floor, or overwhelms a small room is not a successful installation. The best choice balances character, clearance, durability, and how the closet is used every day.
10 Tips for Choosing Barn Doors for Closets

Define the Closet’s Space, Layout, and Doorway Requirements

10 Tips for Choosing Barn Doors for Closets

Define the Closet’s Space, Layout, and Doorway Requirements

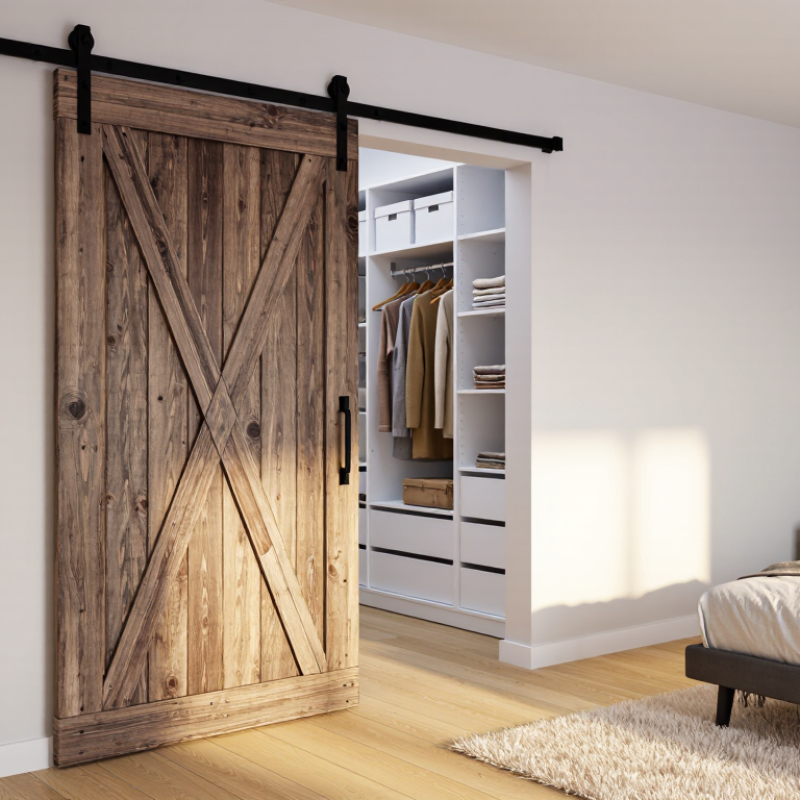
Choosing barn doors for a closet starts with an honest reading of the space. Measure the opening, wall span, ceiling height, and nearby furniture. Leave enough clear wall for the door to slide fully aside. A 30-inch opening may need more than 60 inches of usable wall. This is where many plans fail. I have seen a beautiful door block a dresser because the layout was checked too late.

Check doorway requirements, not just the opening width. Record whether the opening is square, whether trim projects, and whether the floor changes level. The door needs a stable mounting surface and enough height for its track and hardware. For heavier panels, confirm the wall framing before choosing materials. A thin decorative wall may require reinforcement. Do not guess. Also consider access: can someone carry laundry through the opening without twisting around a bed? If the closet sits beside a corner, a single sliding panel may leave one side hidden. Split panels can improve access, but they need wider wall clearance and careful alignment.

Layout should follow daily use. Place the handle where it feels natural, and check switches, vents, and baseboards along the travel path. Soft-close hardware can reduce impact, yet it cannot fix an undersized wall. In smaller rooms, a door that overlaps the opening may preserve floor space, but it can reduce access to shelves. That trade-off deserves a full-scale sketch. Mark the door width with painter’s tape and walk through the room. It is simple, slightly awkward, and surprisingly revealing. Recheck every measurement before ordering; small errors become expensive after installation.
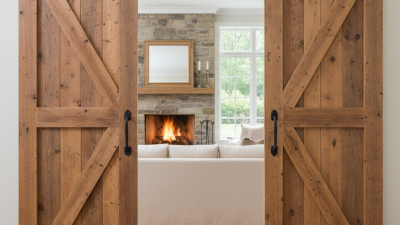
Compare Barn Door Styles, Materials, and Construction Quality

10 Tips for Choosing Barn Doors for Closets

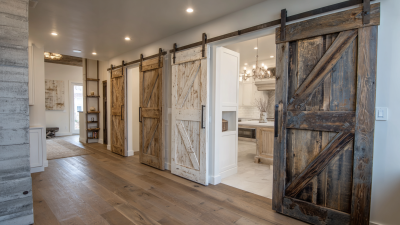
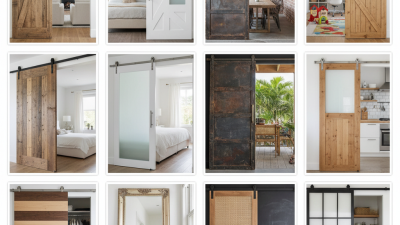
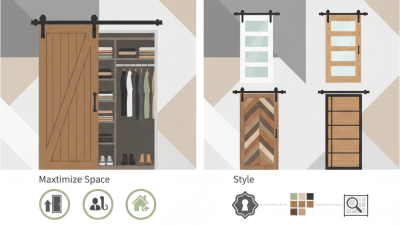
Choosing a barn door for a closet starts with the room’s daily demands. A single sliding panel suits narrow openings and feels visually calm. Double doors provide wider access but need more wall space. Mirrored panels can brighten a bedroom, although fingerprints become frustrating quickly. Rustic boards add warmth, while flush panels create a cleaner, modern appearance. Style should support the room, not overpower it.

Material affects weight, durability, and maintenance. Solid wood feels substantial and resists minor impacts, but it can expand with humidity. Engineered wood offers better dimensional stability and often costs less. Steel delivers a strong industrial look, yet it may sound sharp when closing. Glass admits light, but privacy and breakage risks deserve careful thought. I once chose a heavy timber door for a compact closet. It looked excellent, but the track required more adjustment than expected.

Construction quality matters more than surface appearance. Check whether the panel is straight, the edges are sealed, and the fasteners fit the wall structure. A smooth roller system should move without grinding or wobbling. The track must extend beyond the opening, allowing the door to clear the closet fully. Include a floor guide to reduce swinging. Soft-close hardware can protect walls and fingers, but it still needs correct installation. Measure twice. Small errors become obvious. A qualified installer can confirm wall strength, clearance, and safe operation before the final holes are drilled.

Choose the Right Track System, Hardware, and Installation Method

Choosing barn doors for a closet requires more than matching the room’s style. The track system controls movement, noise, and long-term safety. Measure the door width, height, and wall space before ordering anything. The track should extend beyond the opening, allowing the door to clear the closet fully. Check the wall structure, too. Heavy doors need secure attachment to studs or a properly installed support board.

Tip 1: Choose a track with a clearly stated weight rating. Leave enough space above the opening for the track and rollers. A floor guide helps prevent swinging, especially on uneven flooring. Soft-close hardware can reduce impact, but it still needs correct adjustment. Cheap or mismatched rollers may create a scraping sound within weeks. That detail is easy to underestimate.

Tip 2: Select hardware that suits the door’s actual weight and daily use. Check the fasteners, spacers, anti-jump devices, and handle position before installation. For drywall, never rely on anchors alone when the door is substantial. A qualified installer can confirm stud locations and wall strength. DIY installation may work, but a second person makes alignment safer and more accurate. Recheck the door after a few days, because settling can expose small installation errors.

Barn Door Track Length by Closet Opening Width

For a single sliding barn door, the track should generally be at least twice the closet opening width to allow the door to open completely.

The measurements shown are based on common closet opening sizes and the 2:1 track-length planning rule. Confirm the door panel width, wall space, header strength, roller clearance, and manufacturer installation requirements before selecting hardware.

Evaluate Privacy, Accessibility, Safety, and Everyday Function

10 Tips for Choosing Barn Doors for Closets

A closet door should protect privacy, not merely decorate a wall.

Choose solid-core panels when bedrooms share a wall. Add overlapping edges, brush seals, or acoustic backing to reduce light and conversation leakage. Remember, barn doors usually leave side gaps. They are not automatically private. A practical test helps: stand inside the closet while someone speaks outside. The result may disappoint.

Accessibility affects daily comfort. The U.S. Access Board’s ADA Standards specify a 32-inch minimum clear door opening. Private homes may not require this standard, but it offers a useful benchmark.

Measure the opening after installation, not just the panel width. Leave clear floor space for a wheelchair, walker, laundry basket, or an awkward morning turn. Choose a long, easy-grip handle and a smooth track. Heavy doors can become exhausting.

Safety needs more than a soft closing system.

Use an anti-jump device, a bottom guide, secure wall blocking, and a track rated above the door’s actual weight. NFPA reported 1,504,500 U.S. fires in 2022, so never let a closet door narrow an escape route.

Check pinch points near children’s hands and keep the door from striking nearby furniture. For everyday function, test the door with one hand, inspect rollers twice yearly, and confirm shelves do not collide. A mirror may be useful, but it adds weight. That trade-off deserves another look.

Match the Door’s Finish and Design to the Room’s Interior Style

Choosing a barn door for a closet starts with the room, not the hardware. In a warm bedroom, a natural oak finish can echo bedside tables and woven baskets. In a modern hallway, a smooth painted panel may look cleaner beside flat cabinets. I usually photograph the room in daylight before selecting a sample. Artificial light can make beige appear yellow. This small check prevents a costly mismatch. Keep it practical.

Match undertones, not just colors. A gray door with blue undertones may fight warm walnut flooring, even when both seem neutral. For a softer connection, repeat one existing detail, such as black curtain rods or brushed metal lamps. The door should support the room rather than become an unrelated focal point. Texture matters too. Reclaimed-looking timber adds character, but exaggerated knots can make a compact closet feel busy. A flat slab suits quiet interiors, while narrow vertical boards can strengthen a tall wall.

Test the finish beside the closet trim, floor, and largest furniture piece. View it in morning and evening light. I once favored a deep charcoal sample, yet it absorbed too much light in a small dressing area. A lighter shade worked better, though it felt less dramatic. That compromise was useful. Personal taste still matters, but circulation and maintenance matter more than a perfect photograph. Matte surfaces hide fingerprints well; glossy finishes show every touch. Leave enough space for the door to slide clear of shelves and corners.

10 Tips for Choosing Barn Doors for Closets - Match the Door’s Finish and Design to the Room’s Interior Style

No. Selection Tip Interior Style Match Recommended Door Finish and Design Practical Considerations
1 Coordinate the color palette Works well in minimalist, Scandinavian, farmhouse, and transitional rooms. Choose a finish that repeats an existing room color, such as warm white, soft gray, natural wood, or a muted neutral. Use the wall color, flooring, furniture, and trim as reference points. A coordinated finish helps the door feel integrated rather than visually separate.
2 Match the wood character Suitable for rustic, farmhouse, cottage, and organic contemporary interiors. Select visible grain, knots, or reclaimed-style detailing for a relaxed look; use smooth-grain panels for a cleaner appearance. Natural wood tones vary in color. Review a physical sample under the room’s lighting before choosing a stain or clear finish.
3 Choose panel details carefully Raised panels complement traditional rooms, while flat panels suit modern and contemporary spaces. Use simple horizontal planks for a casual barn-inspired design or framed panels for a more refined architectural look. More decorative paneling can become a focal point, so keep nearby patterns and finishes restrained when the door has strong detailing.
4 Coordinate the hardware finish Black hardware suits industrial and modern rooms; bronze and brass can support traditional or warm interiors. Match the rail, rollers, handles, and mounting brackets with other visible metal finishes in the room when possible. Common hardware finishes include matte black, brushed metal, bronze, and brass. The finish should be durable and easy to maintain.
5 Consider the door’s visual weight Light-colored doors work well in small or bright rooms; darker finishes add contrast in larger spaces. Choose pale paint or lightly stained wood to create an airy effect, or use a deeper stain for a stronger architectural accent. Dark colors may make a narrow room feel visually smaller, while a light finish can help the closet area blend with the wall.
6 Check the opening and door size Important for every interior style because proportion affects the finished appearance. Use a door panel that adequately overlaps the closet opening and provides full visual coverage when closed. Measure the opening width and height, wall space beside the opening, and available clearance above the trim. The panel must also clear the baseboard and floor.
7 Plan for wall and floor clearance Especially important in compact, modern, and built-in closet layouts. Select a slim, clean-lined door if the room has limited circulation space or closely positioned furniture. Barn doors slide along the wall rather than swinging into the room, but they still require enough unobstructed wall area beside the closet opening.
8 Select a finish based on maintenance Painted finishes suit practical family spaces; sealed wood suits rooms where natural texture is a design feature. Use a washable, durable paint or a protective clear coat appropriate for interior wood surfaces. Closet doors are frequently touched, so a finish that resists fingerprints, light abrasion, and routine cleaning is a practical choice.
9 Balance privacy and ventilation Solid doors fit bedrooms and dressing areas; slatted or partly glazed designs suit utility and casual spaces. Choose solid panels for visual privacy, or consider controlled slats when airflow is useful for a storage or utility closet. Barn doors generally do not create an airtight seal because they sit in front of the opening. Use another door type if sound control or maximum privacy is essential.
10 Test the overall design relationship Useful for eclectic, transitional, and open-plan interiors where several styles meet. Compare the door finish, handle, rail, trim, and nearby furniture together before finalizing the design. Create a simple material board with paint, flooring, cabinet, and metal samples. This helps confirm that the finish and design support the room rather than compete with it.

This website uses cookies to ensure you get the best experience. By continuing to browse on this website, you accept the use of cookies for the above purposes.