Why Choose Sliding Barn Door Hardware for Global Projects?
Global building projects face different climates, codes, budgets, and installation conditions. A door system that performs well in one region may struggle elsewhere. This is where sliding barn door hardware offers practical value, especially for hospitality, retail, residential, and light commercial spaces.
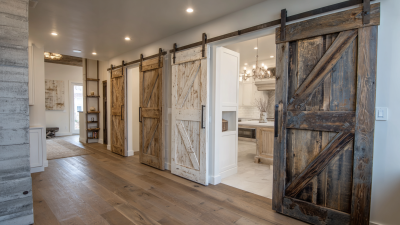
Its appeal begins with adaptable design. Exposed rails can create a strong architectural feature without requiring a large door swing. That can preserve floor space in narrow corridors, compact rooms, and renovated historic buildings. Quality systems also support different panel weights, opening widths, and mounting surfaces. Project teams can select steel, stainless steel, or coated finishes based on moisture, temperature, and maintenance demands.
Details matter. A reliable specification should include load capacity, rail length, fixing methods, clearance, rollers, stops, and soft-close options. These details help architects, distributors, and installers coordinate across countries. Manufacturer drawings and installation guidance also reduce avoidable errors on busy construction sites. Local professionals should still verify wall strength and applicable building requirements.
Not every site agrees. Coastal air may expose ordinary finishes to corrosion. Uneven walls may require extra adjustment. Some low-cost kits look attractive, yet their rollers can become noisy under frequent use. This is a useful reminder: price alone cannot define value. Performance records, material transparency, technical support, and replacement access deserve equal attention. With careful planning, sliding barn door hardware can deliver practical movement, visible character, and dependable service across diverse global projects. However, successful results depend on correct selection, accurate installation, and realistic maintenance expectations.
What Is Sliding Barn Door Hardware?
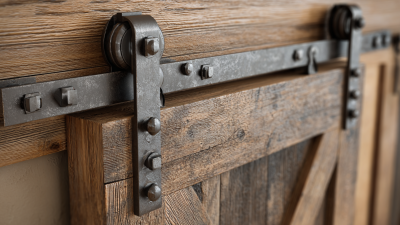
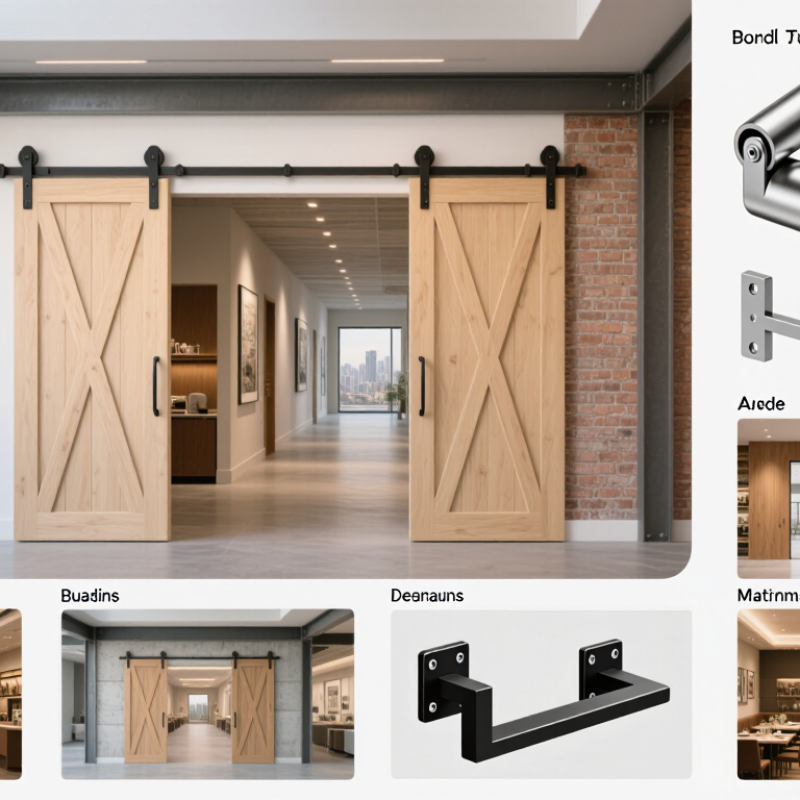
Sliding barn door hardware is the working system that lets a door panel move horizontally along a wall. Unlike a hinged door, it does not need a wide swing area. The system usually includes a top track, rollers, mounting brackets, door stops, and an anti-jump guide. Some installations also use soft-close devices for smoother movement. Keep it simple. The hardware must match the door’s weight, thickness, and daily use.
In global projects, hardware selection begins with the opening and wall structure. A contractor checks door weight, track length, fixing points, and available clearance. Steel tracks suit demanding commercial areas, while corrosion-resistant finishes help in humid coastal locations. The wall must safely carry the track and moving load. This detail is often underestimated. Installation experience shows that a small alignment error can cause noise, resistance, or uneven closing. That problem is avoidable, but not always avoided.
For international use, project drawings should state load ratings, dimensions, materials, and installation tolerances. Local fire, accessibility, and building requirements also need review before specification. Hardware is not a complete door assembly. Its performance depends on the panel material, opening size, traffic frequency, and wall condition. Buyers sometimes focus on appearance and overlook spare rollers or replacement parts. That choice can delay maintenance. A reliable specification records the finish, fixing method, testing conditions, and service access. Yet no specification is perfect. Site conditions can still reveal unexpected weaknesses.
How Sliding Barn Door Systems Work
Sliding barn door hardware suits global projects because its operation is simple, visible, and adaptable. The door hangs from a horizontal track fixed above the opening. Trolley rollers sit inside or beneath the track, carrying the panel as it moves sideways. The track carries weight. A floor guide keeps the lower edge aligned and reduces swinging.
When the door opens, the rollers transfer the panel’s load along the track. End stops control travel and prevent the door from rolling too far. Soft-closing parts may slow the final movement, but they still require correct adjustment. A small gap between the door and wall prevents rubbing. That detail matters.
In practical installations, wall structure deserves careful attention. Heavy panels need reinforced fixing points, not just surface boards or thin partitions. Installers should confirm door weight, track capacity, opening width, and available side clearance before choosing components. Measure twice. I have seen projects lose time because the handle touched nearby furniture. Uneven floors can also make a well-installed system feel unreliable. A guide can reduce movement, but it cannot correct every structural problem. Local building conditions, moisture, temperature changes, and maintenance access may influence the final design. The system looks straightforward, yet small installation errors can create noise, resistance, or premature wear. In international projects, clear drawings and verified measurements help different teams install the same system consistently.
Why Choose Them for Global Construction Projects?
Why Choose Sliding Barn Door Hardware for Global Projects?
Global construction projects face different climates, building methods, and installation skills. Sliding barn door hardware offers a practical approach when floor space is limited. The door moves along a wall, keeping corridors and rooms more usable. That matters in hotels, offices, apartments, and compact retail spaces.
Its visible track can simplify inspection and routine maintenance. Project teams can check fasteners, rollers, and alignment without opening a concealed wall. On a coastal site, corrosion-resistant materials may be necessary. In dusty regions, regular cleaning can protect smooth movement. Installation still depends on accurate measurements, suitable wall anchors, and the door’s actual weight. Details decide.
For international projects, engineers should verify load ratings, cycle testing, accessibility needs, and local fire-safety requirements. A qualified local professional should review the wall structure before installation. Hardware that performs well in one country may need different finishes or fixings elsewhere. Shipping also deserves attention. Packaged components need clear labels, moisture protection, and replacement parts that are easy to identify.
It is not a universal solution. A weak wall can undermine excellent hardware. Uneven floors may create rubbing or unwanted movement. This is where project teams sometimes overestimate simplicity. A small site trial can reveal noise, clearance, and installation problems before large-scale purchasing. That modest step may prevent expensive rework across several locations.
Key Materials, Styles, and Performance Features
Why Choose Sliding Barn Door Hardware for Global Projects?
Material choice shapes long-term performance. Carbon steel offers strength and value, while stainless steel better resists humidity and coastal corrosion. Aluminum reduces weight but may need reinforced track supports. For international projects, confirm the wall structure before selecting hardware. Brick, concrete, timber, and lightweight partitions require different anchors.
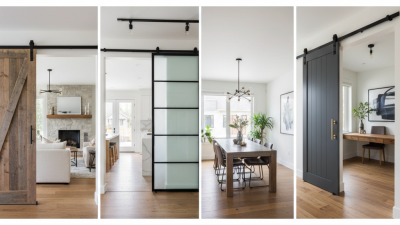
Styles also affect installation and user experience. Flat strap systems create a visible industrial detail. Box tracks provide a cleaner, more controlled appearance. Concealed tracks suit minimalist interiors, but they can complicate maintenance. Soft-close systems reduce impact, noise, and finger-pinch risks. Anti-jump devices matter in schools, hotels, and busy workplaces. EN 1527 testing can help assess durability, corrosion resistance, and operating performance. Still, certification does not replace correct installation.
Tips: Specify load capacity, cycle testing, corrosion class, and spare-part access. Allow installation tolerances. A perfect drawing can fail on an uneven wall.
The International Energy Agency’s 2024 Global Status Report states that buildings consume about 30% of global final energy. Sliding barn doors rarely provide the same seal as hinged doors. Therefore, they should not separate spaces requiring strong acoustic or thermal control without additional design measures. Grand View Research’s 2024 sliding door market analysis also identifies residential renovation and space efficiency as major growth drivers. That trend is useful, but it can encourage rushed specifications. Measure twice. Review local climate conditions, traffic levels, and maintenance skills before approval.
Why Choose Sliding Barn Door Hardware for Global Projects?
Key materials, styles, and performance considerations for international architectural applications
Material selection
Stainless steel and carbon steel provide high density and robust structural performance, while aluminum reduces system weight.
Style flexibility
Exposed rail systems suit industrial and rustic interiors; concealed and minimalist systems support contemporary architectural designs.
Global performance
Project specifications should also consider corrosion exposure, door mass, operating cycles, installation conditions, and local building requirements.
Reference values show approximate standard material densities at room temperature: aluminum 2.70, carbon steel 7.85, stainless steel approximately 8.00, and brass approximately 8.40 g/cm³. Actual hardware performance depends on design, grade, finish, and installation.
How to Select Hardware for Different Project Requirements
Why Choose Sliding Barn Door Hardware for Global Projects?
Selecting sliding barn door hardware for a global project starts with the opening, not the visual style. Measure door weight, panel thickness, track length, and wall structure at each site. A compact office door may need a different system from a solid timber entry panel. Check the required clearance above and beside the opening. Small errors matter. Field reviews often show that missing headroom causes more redesigns than poor finish choices.
Climate changes the specification. Coastal locations demand corrosion-resistant finishes and protected fasteners. Humid interiors need hardware that tolerates repeated moisture exposure. Dry, dusty sites require reachable maintenance points. Temperature movement can affect timber panels, so allow practical adjustment without forcing the rollers. Confirm load ratings through tested documentation, installation instructions, and replacement-part availability. A low price is not reliable evidence. Neither is a polished photograph.
Project schedules also shape selection. Choose components with clear lead times, consistent dimensions, and packaging that survives long transport. Public and commercial spaces may need soft closing, anti-jump protection, and controlled stopping. Accessibility requires careful review; an attractive door can still be difficult to operate. I would not specify one standard kit everywhere. That assumption often fails. Record site measurements and test a sample opening before purchasing in volume. The sample may expose a problem nobody noticed on the drawing.