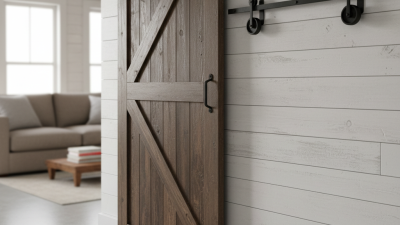
Small rooms often demand smarter movement, not smaller expectations. This guide explores 10 Best Bypass Barn Doors for Small Spaces? Each selection focuses on usable clearance, reliable hardware, and visual proportion. Bypass barn doors slide past one another, making them practical where a swinging door would block furniture, walkways, or laundry baskets.
Gary Katz, a respected door educator and finish carpenter, offers a useful reminder: “A door is only as good as its installation.” That advice matters here. A narrow wall may still need enough track length, solid mounting support, and space for overlapping panels. The door should glide quietly, not scrape the floor or wobble after a week. Small details count.
We will examine wood, glass, and mixed-material designs for bedrooms, bathrooms, pantries, and compact home offices. Some options include soft-close systems, floor guides, slim handles, and space-saving dual tracks. Others look attractive but may create problems near light switches, baseboards, or thick door trim. Not every beautiful door belongs in a tight room.
Measure twice.
The right choice depends on more than style. Door weight, wall structure, privacy needs, and daily traffic all influence performance. I have found that a slightly simpler design often feels better than an oversized statement door. Still, this guide leaves room for personal taste, because “practical” can look warm, refined, or surprisingly bold. Expect useful comparisons, honest limitations, and a few choices that may deserve a second look before ordering.
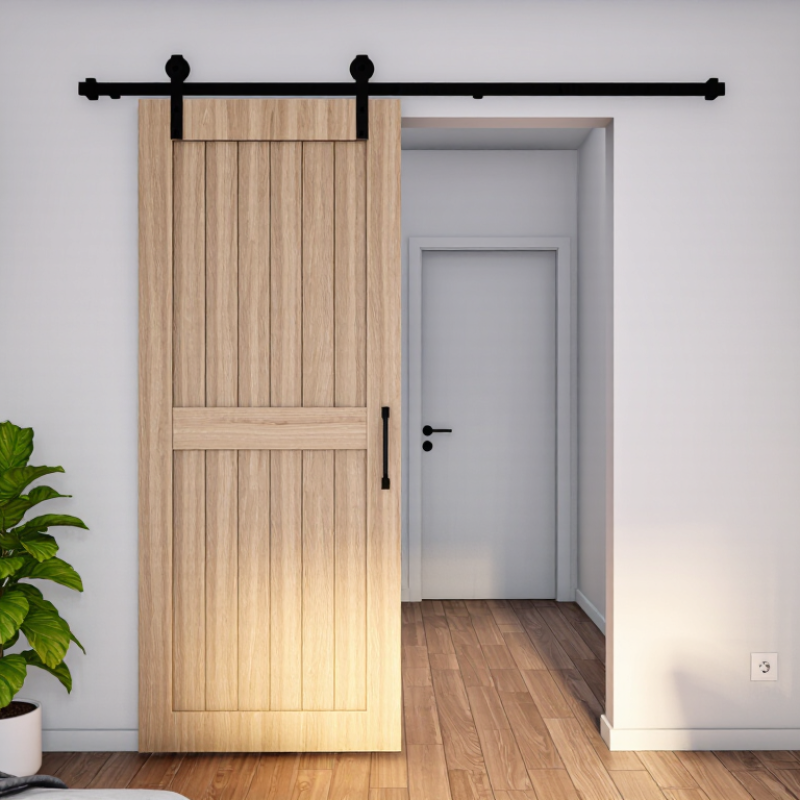
Bypass barn doors are sliding panels that pass one another on parallel tracks. Unlike a single barn door, they do not need a wide, clear wall beside the opening. One panel slides behind the other, much like curtains overlapping at a window. They also avoid the swing arc of a hinged door. That can matter in a narrow bedroom, a compact laundry area, or a closet crowded by a dresser.
The space savings are real, but not magic. When the doors are open, one section of the doorway remains covered, so carrying a wide box through may be awkward. Measure the opening, available wall height, and track clearance before choosing a layout. Check that the wall can support the hardware and panels; heavier doors may need secure framing. Small gaps between panels can also reduce privacy and let light through. Not ideal for every room. In a tight hallway, though, avoiding a door swing can make movement feel less cramped. A careful measurement often helps more than choosing a wider panel. And the overlap can look a little uneven if the tracks are not level. That detail is easy to underestimate.
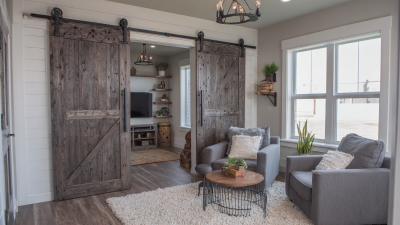
10 Best Bypass Barn Doors for Small Spaces?
A bypass barn door saves floor area because panels slide behind each other. Before choosing one, measure the opening, wall length, and handle clearance. The door needs enough overlap to block light and sound. A weak overlap creates a visible gap.
A 2024 report from the Joint Center for Housing Studies estimated U.S. remodeling expenditure at about $470 billion in 2023. That spending reflects continued demand for practical upgrades, especially in compact homes. Choose solid-core panels when privacy matters. Choose lighter composite panels when the track wall has limited structural support. The National Association of Home Builders’ 2024 buyer survey also found laundry rooms remain highly desirable, making space-efficient doors useful near utility areas.
Check the hardware carefully. ANSI/BHMA A156.14 covers sliding and folding door hardware performance, including operating durability. Look for adjustable rollers, anti-jump guides, and a track rated above the door’s actual weight. Soft-close hardware feels safer and reduces wall impact. Small details matter.
Do not ignore installation tolerance. Uneven floors can make panels drift or scrape. A professional installer should verify studs, header strength, and track alignment. My own practical preference is a 3-inch bottom gap only where ventilation matters; otherwise, it can feel drafty. That choice is debatable. Privacy, airflow, and cleaning rarely balance perfectly in a small room.
| Option | Typical Panel Setup | Best Suited To | Space-Saving Benefit | Key Features to Check | Potential Trade-Off |
|---|---|---|---|---|---|
| 1. Two-panel standard bypass | Two panels, commonly 24–36 in. wide each | Closets and openings where a hinged door would obstruct nearby furniture | Panels slide past one another instead of swinging into the room. | Confirm the track supports both panels and that each panel is sized for the opening and required overlap. | Only part of the opening is clear at one time. |
| 2. Narrow-panel bypass | Two panels around 18–24 in. wide each | Narrow closets or compact alcoves | Smaller panels can be easier to move where wall space is limited. | Check the actual clear opening after accounting for panel overlap, handles, and track stops. | A narrower clear passage may be unsuitable for moving bulky items. |
| 3. Wide-panel bypass | Two wider panels, sized to suit the opening | Broad closet openings or storage walls | Covers a wide opening without requiring a large door-swing area. | Verify panel weight, track capacity, wall support, and the manufacturer’s maximum panel width. | Wider panels can be heavier and need sufficient wall clearance to slide. |
| 4. Lightweight hollow-core panels | Two lightweight interior panels | Bedrooms and closets where easy operation is a priority | Lower panel weight can reduce effort when opening and closing. | Use compatible hanging hardware and follow the panel maker’s guidance for mounting hardware. | Hollow-core panels generally provide less sound reduction than solid-core panels. |
| 5. Solid-core panel bypass | Two solid-core interior panels | Rooms where a more substantial feel or better sound reduction is desired | Provides the sliding layout of a bypass door without a swinging door leaf. | Check each panel’s weight against the rated capacity of the complete hardware system. | Heavier panels need appropriately rated hardware and securely supported mounting points. |
| 6. Frosted-glass panel bypass | Two glazed panels with privacy glass | Closets or partitions where borrowed light is useful | Sliding panels avoid swing clearance and can allow light through the closed partition. | Confirm the glazing is suitable for the intended interior use and that the hardware supports its weight. | Privacy depends on the glass finish; glass panels are heavier than many wood alternatives. |
| 7. Mirrored-panel bypass | Two mirror-faced closet panels | Bedroom closets and dressing areas | Combines closet access and a full-length reflective surface without a swinging door. | Check panel weight, mirror safety details, and the manufacturer’s cleaning and care instructions. | Mirrored surfaces require regular cleaning and careful handling. |
| 8. Flush-panel bypass | Two flat-faced panels with minimal trim | Small rooms with a simple, uncluttered interior style | A visually simple door face can help a compact room feel less busy. | Allow enough clearance for handles and ensure adjacent walls are free of obstructions. | Plain faces may offer fewer decorative details than raised-panel designs. |
| 9. Shaker-style bypass | Two framed, recessed-panel doors | Interiors that need a classic panel-door look in a sliding format | Provides a traditional appearance while avoiding door-swing space. | Measure the full panel dimensions, including trim, and check that the panels clear the floor and each other. | Frames and trim can add weight and may need extra clearance around handles. |
| 10. Soft-close bypass system | Two compatible panels with soft-close hardware | Frequently used closets or households seeking gentler stopping | Soft-close components can help slow a panel near the end of its travel. | Confirm the soft-close mechanism is designed for the chosen panel weight and track system. | It adds hardware components and does not increase the clear opening available between panels. |
Before choosing: Measure the opening, available wall length, floor clearance, and panel overlap. Bypass doors typically do not expose the entire opening at once. Panel sizes, track capacity, installation requirements, and clearances vary by system, so verify them against the specific door and hardware instructions.
10 Best Bypass Barn Doors for Compact Rooms
Bypass barn doors suit compact rooms because two panels slide past each other. They need less clear wall space than a single sliding door. The best ten options include mirrored, frosted-glass, louvered, slatted, solid-wood, acoustic, pocket-style, chalkboard, rattan, and flush-panel designs. Choose based on light, privacy, noise, and daily traffic. A 2024 Houzz & Home Study reported that 54% of surveyed U.S. homeowners renovated during 2023. The reported median renovation spend was $24,000. That figure supports careful planning, even for a small doorway. A compact room still deserves accurate measurements.
Measure the opening, nearby trim, and ceiling height before ordering. Allow enough overlap between panels to reduce light gaps. For a 60-inch opening, two panels around 36 inches wide usually provide useful coverage, but the final size depends on the overlap and hardware. Frosted glass can brighten a windowless office, while solid panels work better beside a bed. Mirrored panels may make a narrow dressing area feel wider. Yet they show fingerprints quickly. I would not call any option perfect. Check the track load rating, wall structure, soft-close action, and bottom guides. The 2023 National Kitchen & Bath Association research also emphasizes storage, accessibility, and multifunctional planning in residential design.
Tips: Use a level during installation. Keep the floor guide shallow. Test both panels before tightening every screw. If privacy matters, avoid clear glass. Recheck measurements twice; small errors become very visible.
This planning chart compares compact bypass door configurations by nominal doorway width and estimated minimum wall span. The wall-span estimate allows one panel width beyond the opening so the doors can slide past each other.
Measurements are shown in inches. Actual requirements may vary with overlap, trim, hardware, and the manufacturer’s installation instructions.
Measure the opening, not just the existing door. Record its width at the top, middle, and bottom, then use the widest reading. Check the wall beside the opening for enough room to expose the doorway fully; bypass panels slide past each other, so they need less side clearance than a single sliding door. Measure from the finished floor to the ceiling, and note trim, switches, and baseboards. A Houzz & Home Study reported that 54% of surveyed U.S. homeowners renovated in 2023, a reminder that precise planning matters in everyday home projects. Small rooms leave little margin for guesswork.
For two panels, confirm the track supports both doors and allows them to pass without rubbing. Follow the track maker’s stated overlap and clearance requirements; these vary by hardware. Find wall studs, mark a level track line, and fasten the support board or track into structural framing with suitable fasteners. Never rely on drywall alone. Hang the panels, then test the full travel slowly. Watch the lower edges near the floor. They can swing or scrape. I recheck the measurements after accounting for flooring and trim, because those details are easy to miss. A small error can make the doors look crooked.
10 Best Bypass Barn Doors for Small Spaces: Maintenance, Space Planning, and Common Buying Mistakes
Bypass barn doors suit narrow rooms because two panels slide behind each other. They need less swing space than hinged doors. The 2024 State of the Nation’s Housing report recorded 22.4 million cost-burdened renter households in 2022. That pressure makes every usable inch valuable. Still, measure the wall, not just the doorway. Allow space for both panels, hardware, trim, and handle clearance. A door may fit the opening yet block a light switch.
Maintenance is simple, but not optional. Vacuum the lower guide monthly, especially near kitchens or entryways. Wipe rollers and inspect fasteners twice yearly. Dust can create uneven movement. Moisture can swell unsealed wood. The International Association of Certified Home Inspectors recommends checking doors for smooth operation, secure hardware, and damage during routine inspections. I have seen owners blame poor rollers when the floor was uneven. That mistake becomes expensive.
Common buying errors include choosing panels that barely overlap, ignoring wall obstructions, and selecting heavy glass without suitable support. The National Wood Flooring Association advises maintaining stable indoor humidity, commonly around 30% to 50%, to reduce wood movement. That range helps, but it is not magic. Measure seasonal changes in your home. Also check privacy needs; many bypass doors reduce sound control. A frosted panel may improve privacy, though seals remain limited. My own preference is modest overlap, accessible hardware, and replaceable rollers. Fancy fittings are not always better.