Are Barn Doors Good for Bathrooms?
Barn doors for bathrooms can make a tight room feel more open, especially when a swinging door would bump a vanity or towel rail. Their exposed track also adds a distinct design feature. But a bathroom door must do more than look good. It needs to offer useful privacy, tolerate everyday humidity, and fit the wall around it.
A sliding barn door usually leaves small gaps along its edges and beneath the panel. That can let light, sound, and odors pass through more easily than a well-fitted hinged door. Not ideal. In a guest powder room, that compromise may be acceptable; in a shared bathroom, it may feel awkward. The difference matters.
Before choosing one, check the available wall space, track support, door overlap, and nearby switches or trim. Consider the material and finish, too: frequent steam and splashes can affect some products, while ventilation helps manage moisture in any bathroom. A solid-core panel and careful installation may improve privacy, but they will not make the door airtight. This point is easy to overlook.
This guide weighs the practical benefits against those limits, including privacy, accessibility, maintenance, and room layout. The right choice depends on how the bathroom is used, not just its style. If privacy is the top priority, a conventional hinged door may still be the better fit. Barn doors can work well. But they are not automatically the best answer.
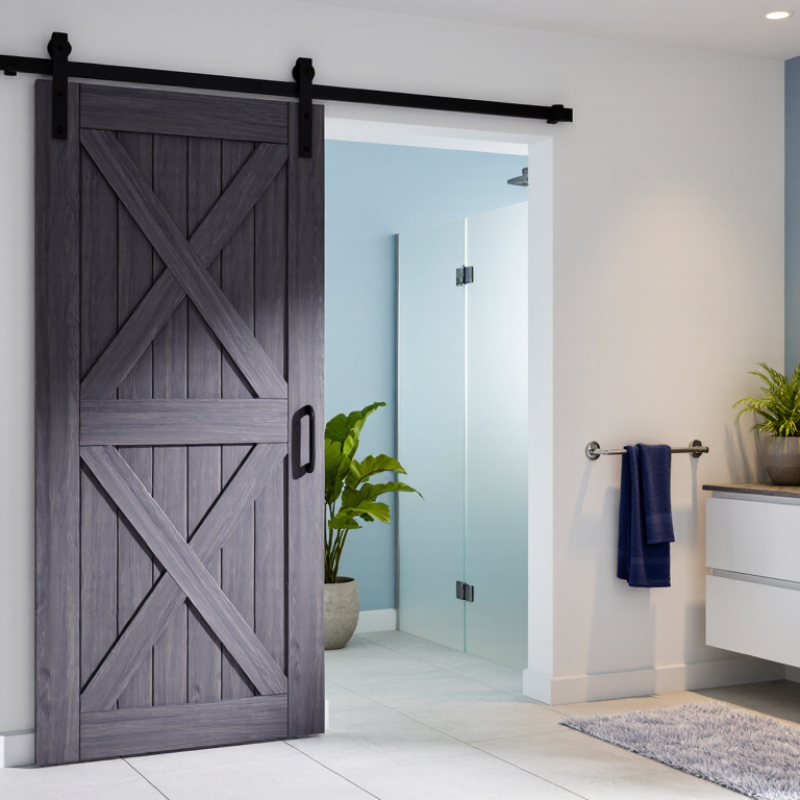
What Is a Bathroom Barn Door, and How Does Its Sliding Track Work?
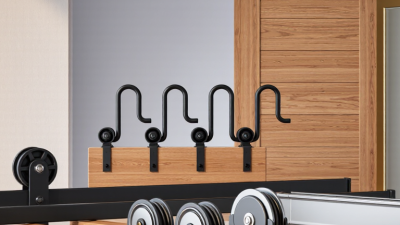
A bathroom barn door is a panel that slides across the doorway instead of swinging into the room. Its rollers hang from a track mounted above the opening, usually on a sturdy header or reinforced wall. The track carries the door’s weight and keeps it moving sideways. It moves sideways. A small floor guide helps prevent the panel from wobbling as it opens and closes.
The track must extend beyond the doorway by roughly the width of the door, leaving the panel parked beside the opening. That sounds simple, but the wall needs enough clear space. Light switches, towel bars, and nearby trim can block the door. Measure the full travel path before choosing hardware. Check that the track is level, too; even a slight tilt can make the door drift.
Unlike a hinged door, a barn door does not seal tightly against its frame. Small gaps can let sound, light, and odors pass through. That gap matters. For a bathroom used by several people, a latch and privacy lock can help, though they do not make the door airtight. Moisture also deserves attention: use suitable materials, wipe standing water, and keep the track clean so dust does not roughen the glide. A sliding track saves swing space, but it does not solve every bathroom layout problem.
Measure Wall Space, Door Overlap, and Clear Opening Before Installation
Are Barn Doors Good for Bathrooms?
Barn doors can work in bathrooms, but the measurements matter more than the style. Before ordering hardware, measure the wall beside the doorway. The door needs enough room to slide fully open, plus extra space for its track and stops. Check for nearby switches, towel bars, outlets, and cabinets. A handle can catch on any of them.
Measure the door opening, then check how much the door will overlap the wall when closed. It should cover the opening with enough margin on both sides to limit gaps. Also measure the clear opening when the door is parked. A thick door or bulky handle may reduce usable width. For privacy, remember that a sliding door usually leaves small gaps and may block less sound than a hinged door. That can be noticeable. I once focused on the door width and forgot the trim; that meant rechecking the layout.
Tips: Mark the door and track positions on the wall with painter’s tape. Slide a cardboard mock-up across the space to spot collisions. Confirm that the wall can support the track, and choose a privacy latch that suits the door’s movement. If the bathroom is frequently steamy, consider how the door material and finish will handle moisture. Don’t guess at the overlap. Measure it twice.
Assess Privacy: Gaps Around Sliding Doors Can Pass Light and Sound
A barn door may look private, yet its sliding panel usually sits outside the frame. That leaves gaps at the sides, top, and floor. In a quiet hallway, light may show as a bright line beneath the door; voices and a running bathroom fan can travel through the same openings. The visual test is simple. Turn on the bathroom light at night and check the edges from the hall. It reveals gaps, though not the exact amount of sound that will pass.
For a useful benchmark, the World Health Organization’s 1999 Guidelines for Community Noise cite 30 dB(A) indoors as a level for good sleep. This is not a bathroom privacy requirement, but it shows how low indoor sound levels can matter. ASTM E90 measures sound transmission through building assemblies, while ASTM E413 classifies the results using STC ratings. A panel’s rating alone cannot predict the performance of a barn-door installation; gaps and perimeter seals matter too. A close-fitting overlap and careful side seals can help, but a floor gap may remain for clearance or ventilation. I would not treat a dimmer light leak as proof of sound privacy.
Check Accessibility: ADA Standards Require a 32-Inch Clear Door Opening
Are Barn Doors Good for Bathrooms?
A barn door can save floor space, but its visible width is not the same as its usable opening. For accessible routes covered by the ADA, a doorway generally needs at least 32 inches of clear width. Measure the opening with the door fully open, from the door’s face to the opposite stop or obstruction. That detail matters.
A sliding barn door must move far enough aside to expose the required clearance. The track, wall trim, handle, and nearby fixtures can all limit that space. A door that looks wide enough may still leave a narrow passage. Measure the actual opening, not just the door panel. A small measuring error is easy to make.
ADA requirements apply to covered settings, not automatically to every private home, and other building or local rules may also matter. Check the applicable requirements before choosing hardware or framing the opening. Also consider maneuvering space: someone using a wheelchair may need room to approach, open, and pass through the doorway. A barn door can work well, but only when its clear opening and operation fit the user and the space. I would verify the finished dimensions on site; drawings can miss trim and hardware.
Plan Bathroom Ventilation: HVI Recommends 50 CFM Intermittent Exhaust
A barn door can save swing space in a small bathroom, but it does not solve moisture problems. HVI recommends at least 50 CFM of intermittent exhaust for a typical bathroom up to 100 square feet. For larger rooms, ventilation needs may rise with the room’s size and fixtures. Check the fan’s rated airflow, not just its sound level.
The fan needs a clear path for replacement air. A barn door often leaves a gap at the floor or sides, but that gap may not provide enough airflow on its own. During a shower, run the fan and keep the door slightly open if practical. Look for condensation on the mirror, damp towels, or lingering odors; these can suggest ventilation needs attention. Small clues matter.
Ducting matters, too. A long, narrow, or sharply bent duct can reduce airflow, even when the fan is labeled 50 CFM. Vent the exhaust outdoors, and keep the duct as direct as possible. A fan can meet the number and still perform poorly in real conditions. That part is easy to overlook. Barn doors also offer less sound privacy than many hinged doors, so weigh airflow and privacy together before choosing one.