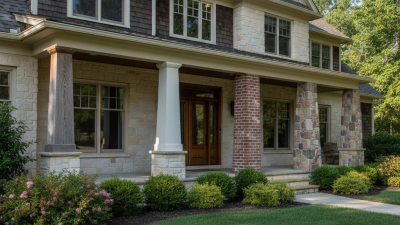
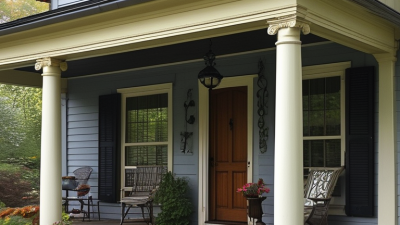
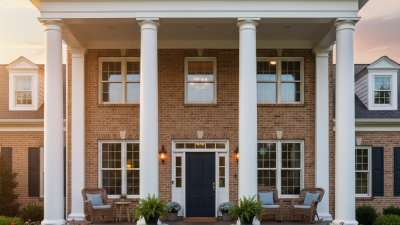
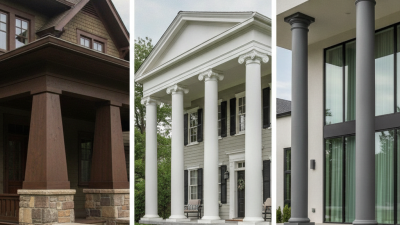
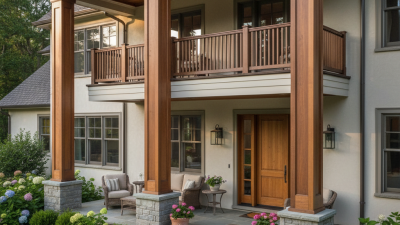
Porch columns do more than hold up a roof. They shape the first impression of a home, frame the front door, and influence how the whole porch feels. A pair of square columns can look crisp and quiet; turned wood can bring a softer, more traditional character. The right choice depends on the house, the porch’s proportions, and the weather the materials must face.
Architectural critic John Ruskin wrote, “When we build, let us think that we build for ever.” His words offer a useful lens for choosing porch columns: appearance matters, but so do durability, maintenance, and suitability for the structure. A column that looks convincing in a catalog may feel oversized beside a narrow entry. And a beautiful finish still needs care.
This guide explores ten options, from classic wood and stone to fiberglass, aluminum, and composite designs. It also considers shapes such as tapered, fluted, and turned columns, since material and profile work together. Some choices are easier to maintain; others may better suit a historic façade or a specific budget. No single type fits every home. Check whether existing columns are structural before replacing or altering them, and seek qualified help when the load path is unclear. Small details count. Look closely at the base, cap, finish, and spacing. A column can be attractive on its own and still feel wrong on the porch. That deserves a second look.
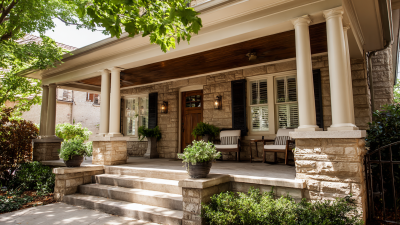
Porch columns do more than hold up a roof. On a covered porch, they help transfer the roof’s weight to the foundation or supporting structure. Their condition matters: soft wood near the base, widening cracks, or a column that leans can signal a problem. Some columns are decorative sleeves around structural posts; others carry real loads. Don’t judge their role by appearance alone. A qualified contractor can assess what supports the porch before any replacement or alteration.
Columns also shape how a home meets the street. Tall, slender posts can make a low porch feel more open, while heavier square columns give an entrance a grounded, substantial look. Scale matters. A column that is too wide may crowd a narrow stair, and one that is too thin can look out of place beneath a broad roof. The effect is easy to underestimate.
Material and finish influence upkeep as well as style. Painted wood can suit a traditional façade, but exposed bases need attention where rain splashes from the steps. Stone or masonry may feel solid, yet its weight and detailing must suit the structure. Small differences show. Matching every column exactly to the house’s trim is not always the best choice; sometimes that neat match makes the porch feel flat. A little contrast can work, though it should still relate to the home’s roofline, windows, and entry.
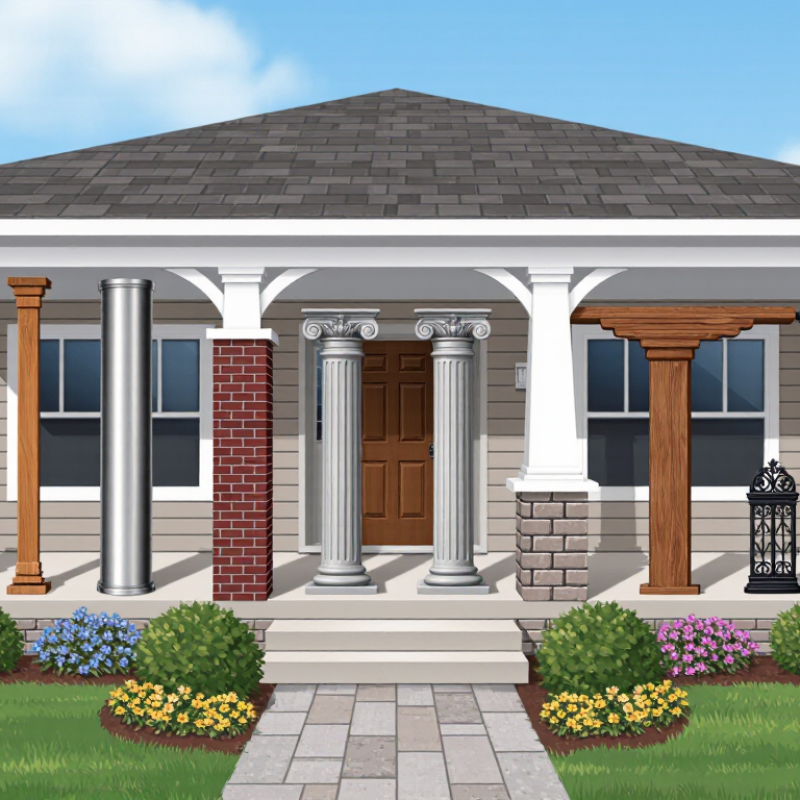
Porch columns combine structure with style. Square columns have clean, straight faces; tapered columns narrow toward the top, giving a porch a lighter profile. Round columns suit curved details, while turned columns show lathe-cut rings and grooves. Fluted columns feature vertical channels, and paneled columns use recessed or raised rectangular sections. They can be built from wood, masonry, or engineered materials, but appearance alone does not confirm structural capacity.
Classical forms add another layer. Tuscan columns are plain and sturdy; Doric columns have simple capitals, while Ionic columns use scroll-shaped details. Corinthian columns are more ornate, often with leaf-like carving. Scale matters. I still find elaborate capitals easy to overuse on a modest porch. Check proportions against the roof and entry, then verify the column’s load rating with a qualified professional.
The 2021 International Residential Code, Section R312.1, requires guards where a walking surface is more than 30 inches above grade within 36 inches horizontally; local adoption and amendments vary. That threshold matters when columns frame an elevated porch, though guards and columns serve different functions.
Porch columns shape a home’s first impression, but their material also determines how they handle weather and maintenance. Wood offers warm grain and can be cut into square, tapered, or turned profiles. It needs sound paint or stain, especially where water collects near the base. Small cracks can become rot if they go unnoticed. Looks matter.
Fiberglass resists moisture and often comes in lightweight, paintable forms. It can suit a porch exposed to rain, though its finish and joints still need inspection. PVC resists rot, but direct sun and temperature changes may affect some products over time. Aluminum feels crisp and contemporary, while masonry columns provide a substantial look and strong resistance to impact. Heavier materials may require suitable footings and careful installation.
Style changes how a column appears against the house. Round columns with simple capitals feel formal; square posts with clean edges look more modern. Tapered shapes can make a small porch seem less crowded. Decorative fluting adds shadow, but dust and peeling paint can settle in its grooves. Climate matters, too: inspect joints after wet seasons, and check for peeling finishes, soft wood, or loose trim. A column that looks sturdy may be decorative rather than structural. Confirm its role before replacing or altering it, and have a qualified professional assess load-bearing work. Even a well-chosen material needs occasional attention.
| Porch Column Type | Typical Material | Appearance and Style | Durability Considerations | Maintenance | Best Suited For |
|---|---|---|---|---|---|
| 1. Square Wood Columns | Paint-grade or naturally rot-resistant lumber | Clean, substantial lines that suit Craftsman, farmhouse, and traditional homes. | Can provide structural support when properly sized and installed. Exposed wood may absorb moisture, rot, or be damaged by insects. | Inspect joints and paint or stain regularly; keep the base clear of standing water. | Homes where a warm, authentic wood appearance and customizable details are priorities. |
| 2. Turned Wood Columns | Solid wood or engineered wood components | Rounded, shaped profiles bring a decorative Victorian or classic porch character. | Durability depends on the wood, finish, exposure, and construction. Detailed profiles can collect water if not maintained. | Check carved transitions and end grain for peeling paint, cracks, or moisture damage. | Victorian, Colonial Revival, and other homes with traditional ornamentation. |
| 3. Fiberglass Columns | Fiberglass-reinforced polymer, often formed as a hollow column or column wrap | Available in smooth or fluted designs and can imitate painted wood or stone. | Resists rot and insect damage and generally handles moisture well. Structural capacity varies by product; some units are decorative wraps only. | Clean periodically and repaint when the finish requires it; follow the manufacturer’s installation details. | Exposed porches where low upkeep and a traditional column profile are desired. |
| 4. PVC or Cellular PVC Columns | Rigid polyvinyl chloride, often cellular PVC | Smooth, crisp surfaces suit traditional and contemporary trim schemes; typically painted. | Will not rot or attract wood-boring insects, but can expand and contract with temperature changes. It is not automatically load-bearing. | Wash as needed and maintain paint where specified; use compatible fasteners and installation methods. | Moisture-prone locations and homeowners seeking a wood-like profile with reduced rot concerns. |
| 5. Composite Columns | Engineered wood fibers, resins, or other composite formulations | Can provide a painted-wood look with consistent shapes and decorative detailing. | Performance varies by composition and product. Some composites resist decay better than ordinary wood but still require correct sealing and installation. | Follow product-specific guidance; inspect seams, coatings, and areas exposed to splashback. | Projects seeking a uniform, traditional appearance with less reliance on solid timber. |
| 6. Aluminum Columns | Painted or powder-coated aluminum | Lightweight and available in simple square or round profiles, often with a clean, modern finish. | Does not rot and is generally resistant to corrosion when its protective coating remains intact. Structural use depends on the rated assembly. | Wash off dirt and salt deposits; repair damaged coatings to help protect the metal. | Contemporary porches and locations where a lightweight, low-maintenance finish is preferred. |
| 7. Steel Columns | Structural steel, often concealed or finished with a protective coating | Usually simple and slender; can be hidden inside a decorative wood or masonry surround. | Strong when properly engineered, but exposed steel can corrode if protective coatings are damaged or water is trapped around it. | Maintain coatings, check connection points, and prevent persistent moisture contact. | Designs requiring engineered structural support or a narrow profile, subject to building requirements. |
| 8. Concrete Columns | Cast-in-place or precast concrete | Solid, substantial appearance that can be smooth, textured, or shaped with architectural details. | Durable and noncombustible, but cracking, water intrusion, and freeze-thaw exposure can affect performance over time. | Keep drainage clear; repair cracks and damaged finishes using suitable materials. | Porches with a masonry or classical aesthetic and a design able to accommodate their weight. |
| 9. Brick Columns | Brick masonry with mortar joints, typically built around a suitable support or as a designed masonry pier | Textured, substantial look that coordinates naturally with brick façades and traditional homes. | Can last a long time when correctly detailed. Mortar deterioration and water entry can cause damage, especially in freeze-thaw climates. | Inspect mortar joints and flashing; address failing mortar and drainage problems promptly. | Homes with brick exterior details or porches intended to have a masonry character. |
| 10. Stone Columns | Natural stone or manufactured stone veneer over a properly designed base | Distinctive, rugged texture ranging from rustic to formal depending on the stone and finish. | Stone is durable, but the full assembly depends on its foundation, support, drainage, and installation. Veneer should not be assumed to carry porch loads. | Check joints, caps, and water-shedding details; repair loose or damaged sections. | Porches where a strong visual connection to stone landscaping or masonry is desired. |
Important: Appearance does not indicate structural capacity. Confirm whether a column is load-bearing or decorative, and have porch supports sized and installed to meet local building requirements.
Choose porch columns by matching structural duty, weather exposure, and the house’s proportions. A column supporting a roof must be sized for its actual load, not chosen by appearance alone. Confirm dimensions and connections with a qualified builder or local building official, especially when replacing existing posts. Square columns suit many Craftsman homes; tapered or round profiles can soften a broad façade. The right choice feels balanced from the sidewalk.
Material matters. Wood offers easy customization, but needs sound detailing and regular inspection. The USDA Forest Products Laboratory’s Wood Handbook explains that persistent moisture can increase decay risk in susceptible wood. Keep column bases clear of standing water, and inspect paint, joints, and trim for cracking. A composite or metal option may reduce some upkeep, but its finish and structural rating still need checking. One easy mistake is choosing a hollow decorative wrap where a load-bearing post is required.
Tips: Measure the porch height and column spacing before comparing styles. NAHB’s 2024 What Home Buyers Really Want report found that 65% of buyers considered a front porch essential or desirable. That supports investing in a welcoming entry, but not oversizing its columns. Small detail, big consequence. Take a photo from the street, compare profiles, and check how each one meets the roofline. I’d pause before choosing ornate capitals; they can look crowded on a narrow porch.
Porch columns do more than frame an entrance; some also support the roof above it. Installation starts with checking whether each column is decorative or load-bearing. A qualified contractor can inspect the porch structure, confirm the load path, and select suitable connectors. The base should sit level on a sound, properly drained surface. Small gaps matter. Water trapped around a wood column’s base can encourage rot, while poorly sealed joints may let moisture reach the framing. Fiberglass and metal columns need compatible fasteners and finishes, too.
Tips: Photograph existing bases and joints before work begins. Keep water moving away from the porch, and check for soft wood, rust, cracks, or loose trim each season. Don’t remove a load-bearing column without proper temporary support.
Maintenance depends on the material and local weather. Repaint wood when its finish begins to peel; clean other surfaces with a method suited to their coating. Stone or masonry columns need attention to cracked mortar and shifting foundations. When replacing a column, match its height and bearing points, not just its appearance. A contractor should verify that the roof remains safely supported during removal and installation. Older porches can hide damage behind trim, so even a careful visual check may miss something. That uncertainty is worth allowing for in the repair plan.