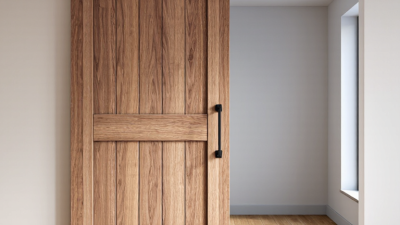
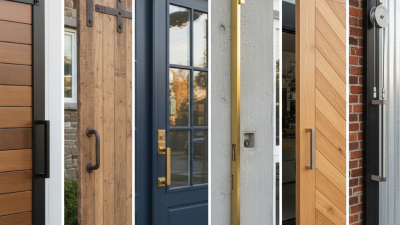
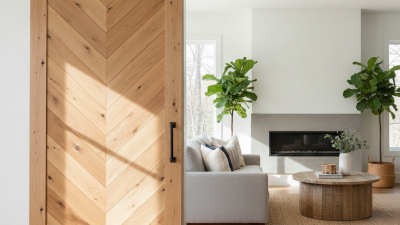
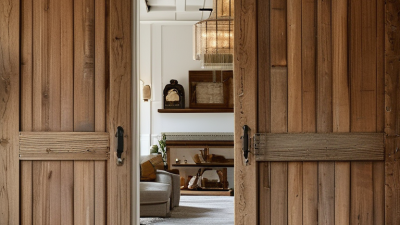
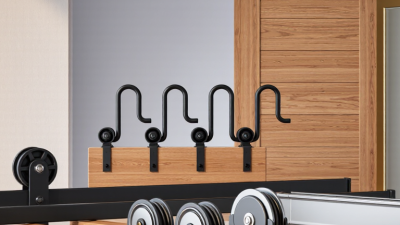
Why Choose Sliding Barn Door Hardware?
A sliding barn door can free floor space where a hinged door would block a walkway, bedside table, or cabinet. The difference is easy to picture: instead of a door swinging into the room, the panel travels along a wall. That can make a small bedroom, pantry, or home office feel less crowded. A little more breathing room.
The system behind that movement matters. Sliding barn door hardware includes the track, rollers, stops, floor guide, and mounting fasteners. When these parts suit the door’s weight and the wall structure, the door should travel more steadily and stay aligned during ordinary use. You may notice the smooth glide each morning—or a rattle if a guide is loose. Check the manufacturer’s stated load capacity, track length, clearance, and installation instructions before choosing a set. A solid wall backing is important; drywall alone may not provide suitable support for the mounting points.
There are trade-offs. A barn door usually does not seal a doorway as closely as many hinged doors, so sound and light can pass around its edges. It also needs clear wall space beside the opening. Still, the choice is not automatic. Measure the opening and the available wall area, then consider how often the door will move and who will use it. The right sliding barn door hardware can combine practical space savings with a distinctive look, but only when the room and installation are a good fit.
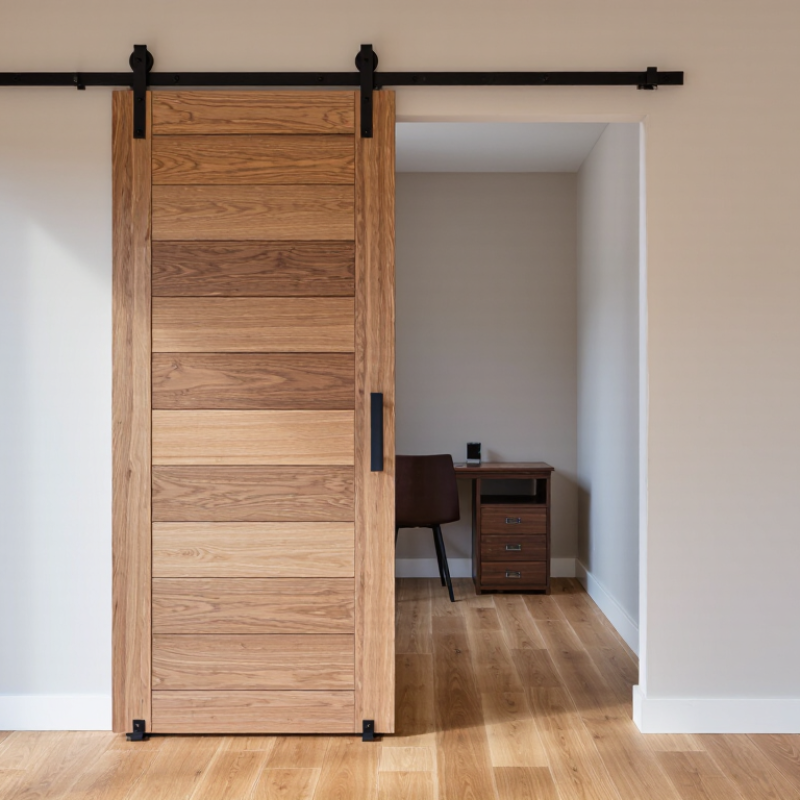
How Sliding Barn Door Hardware Guides Doors Along Overhead Tracks
Sliding barn door hardware guides a door with rollers mounted to a horizontal track above the opening. As the door moves, the rollers carry its weight and keep its path aligned. The track needs firm support from suitable framing; drywall alone is not enough. Small details matter. End stops limit travel, while a floor guide helps prevent the door from swinging toward the wall. Together, these parts make movement feel controlled rather than loose or rattling.
AARP’s 2021 Home and Community Preferences Survey found that 77% of adults aged 50 and older want to remain in their homes as they age. That preference makes easy-to-operate doors worth considering, though a sliding door is not automatically accessible. Its weight, handle position, opening width, and rolling resistance all affect daily use. There is a trade-off. The open door stays beside the wall, so furniture or nearby switches can obstruct its path. Dust can collect on the track, too. Before installation, check the wall structure and measure the full travel area, not just the doorway. Even well-fitted hardware can disappoint when the door rubs, drifts, or blocks something you use every day.
Why Choose Sliding Barn Door Hardware?
An overhead track guides a door as it slides. A common sizing guideline is to use a track about twice the door’s width, allowing the door to clear the opening when fully open.
Examples follow the approximate 2:1 track-to-door-width guideline. Check the door’s travel clearance and the hardware manufacturer’s installation requirements before choosing a track.
How ANSI/BHMA A156.14 Classifies Sliding-Door Hardware
Why Choose Sliding Barn Door Hardware?
How ANSI/BHMA A156.14 Classifies Sliding-Door Hardware
ANSI/BHMA A156.14 is a performance standard for sliding and folding door hardware. It sets test requirements for how hardware operates under defined conditions. Depending on the product category, testing can include repeated operation and checks of functional performance. The standard helps compare hardware beyond appearance. Quiet movement matters, but so does reliable movement after many cycles.
A grade is useful, but it is not a complete buying guide. Where a product lists an A156.14 grade, that grade reflects performance against the applicable requirements. It does not automatically describe every part of a door system, or tell you whether the hardware fits your door’s weight and dimensions. Check the product documentation for the tested category and compatible door specifications. Small details matter.
Picture a solid door sliding across a hallway: a track that flexes or a roller that catches can quickly become frustrating. Match the hardware to the door, opening, and expected use. A higher grade may be appropriate for frequent operation, but it cannot fix poor installation. I’d still check clearances and mounting support twice; those details are easy to overlook. Be cautious of broad claims that cite a standard without identifying the relevant grade or test information.
Why ADA’s 32-Inch Clear-Width Rule Matters in Doorway Planning
Why Choose Sliding Barn Door Hardware?
A doorway can look wide on a floor plan and still feel tight in use. The 2010 ADA Standards for Accessible Design, Section 404.2.3, require at least 32 inches of clear opening where the standards apply. That measurement is not the door panel’s advertised width. It is the usable space between the open door and the opposing stop. A handle, floor guide, or nearby trim can reduce it. Measure the installed opening, not just the slab.
This detail matters beyond public buildings. The CDC’s Disability and Health Data System reports that about 28.7% of U.S. adults have a disability. A wider, unobstructed route can make everyday movement easier, including for someone using a walker or carrying a laundry basket.
Sliding barn door hardware can free swing space, but it does not guarantee an accessible opening. Check how far the panel travels, whether it clears the doorway fully, and whether the pull is easy to grasp. Small details matter. A tape measure and a mock-up can reveal problems before installation; I would still recheck the finished clearance, because trim and hardware often change the usable space.
How Door Weight and Track Load Ratings Shape Hardware Selection
A sliding barn door is only as dependable as its track and support points. Door weight is not a visual guess: core material, species, glass, and finish all affect the finished load. The USDA Forest Products Laboratory’s 2021 Wood Handbook lists basic specific gravity near 0.35 for eastern white pine. Red oak is near 0.63. These figures are not finished-door weights, but they show why equal-sized panels can differ substantially. Moisture and construction matter, too. That matters.
Check the hardware’s stated capacity against the completed door’s actual weight, not an early estimate. Also confirm what the rating covers: some specifications describe maximum door weight, while others include a tested hardware assembly. ANSI/BHMA A156.14-2020 sets performance requirements for sliding and folding door hardware, so it is a useful reference when comparing test information. A practical check is to weigh the door after glazing and finishing, then verify the track, rollers, fasteners, and wall support are suitable for that load. I would recheck the estimate after finishing; it is easy to overlook small additions. A heavy door on an under-rated track may bind, sag, or pull at its mounts.
How Floor Guides Stabilize Doors Without a Bottom Track
Why Choose Sliding Barn Door Hardware?
How Floor Guides Stabilize Doors Without a Bottom Track
A sliding barn door hangs from an overhead rail, leaving the floor open. A small floor guide still plays an important role. Fixed near the doorway, it keeps the door’s lower edge from drifting or swinging out of line. Unlike a continuous bottom track, it leaves most of the floor clear. That can make sweeping easier and reduce one source of tripping. The right guide depends on door thickness, floor finish, and installation geometry. Measure carefully. A guide that sits too tight may scrape; one that sits too loose may allow noticeable sway. Small part. Big effect.
The CDC reports that about one in four adults aged 65 and older falls each year. That figure is not specific to barn doors, but it reinforces the value of limiting avoidable floor obstructions. A guide does not remove every hazard: rugs, uneven flooring, and protruding hardware still matter. Keep the guide low-profile, secure it to a suitable surface, and check the door’s full travel after installation. ANSI/BHMA A156.14 covers performance requirements for sliding and folding door hardware. Compatibility matters, too; a floor guide cannot compensate for a poorly secured overhead rail. Recheck alignment once the door is hanging, because small installation errors can become obvious in daily use.